Properties, Reimagined.
Five distinct homes. Five different design responses. Each property brought together through water, architecture, landscape, and exacting site planning.
Different Properties Demand Different Answers.
The strongest outdoor environments are not selected from a catalog. They are shaped by the architecture of the home, the grade of the land, the way the property moves, and how the people who live there want to use it.
These case studies reveal both the finished experience and the decisions that made it possible.
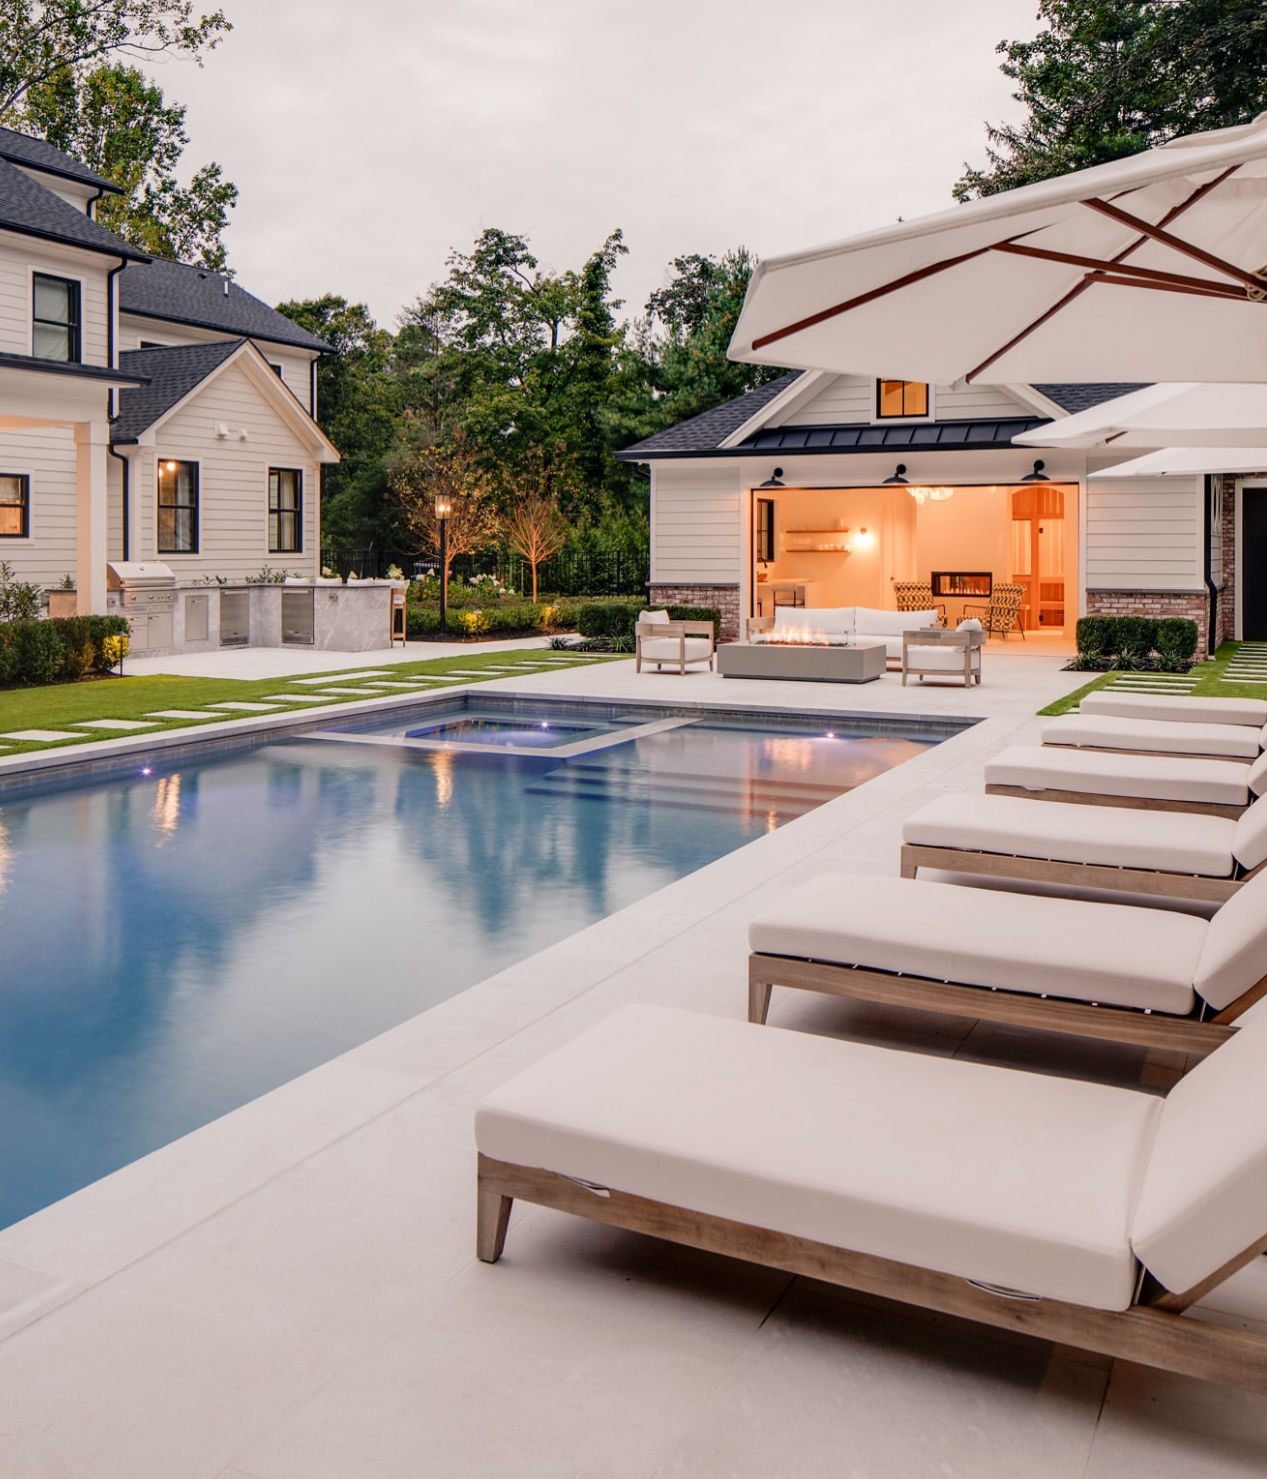
Estate Pool + Wellness Retreat
A complete outdoor environment organized around a custom pool, integrated spa, pool house, sauna, outdoor kitchen, and fire lounge—each element working as part of one architectural composition.
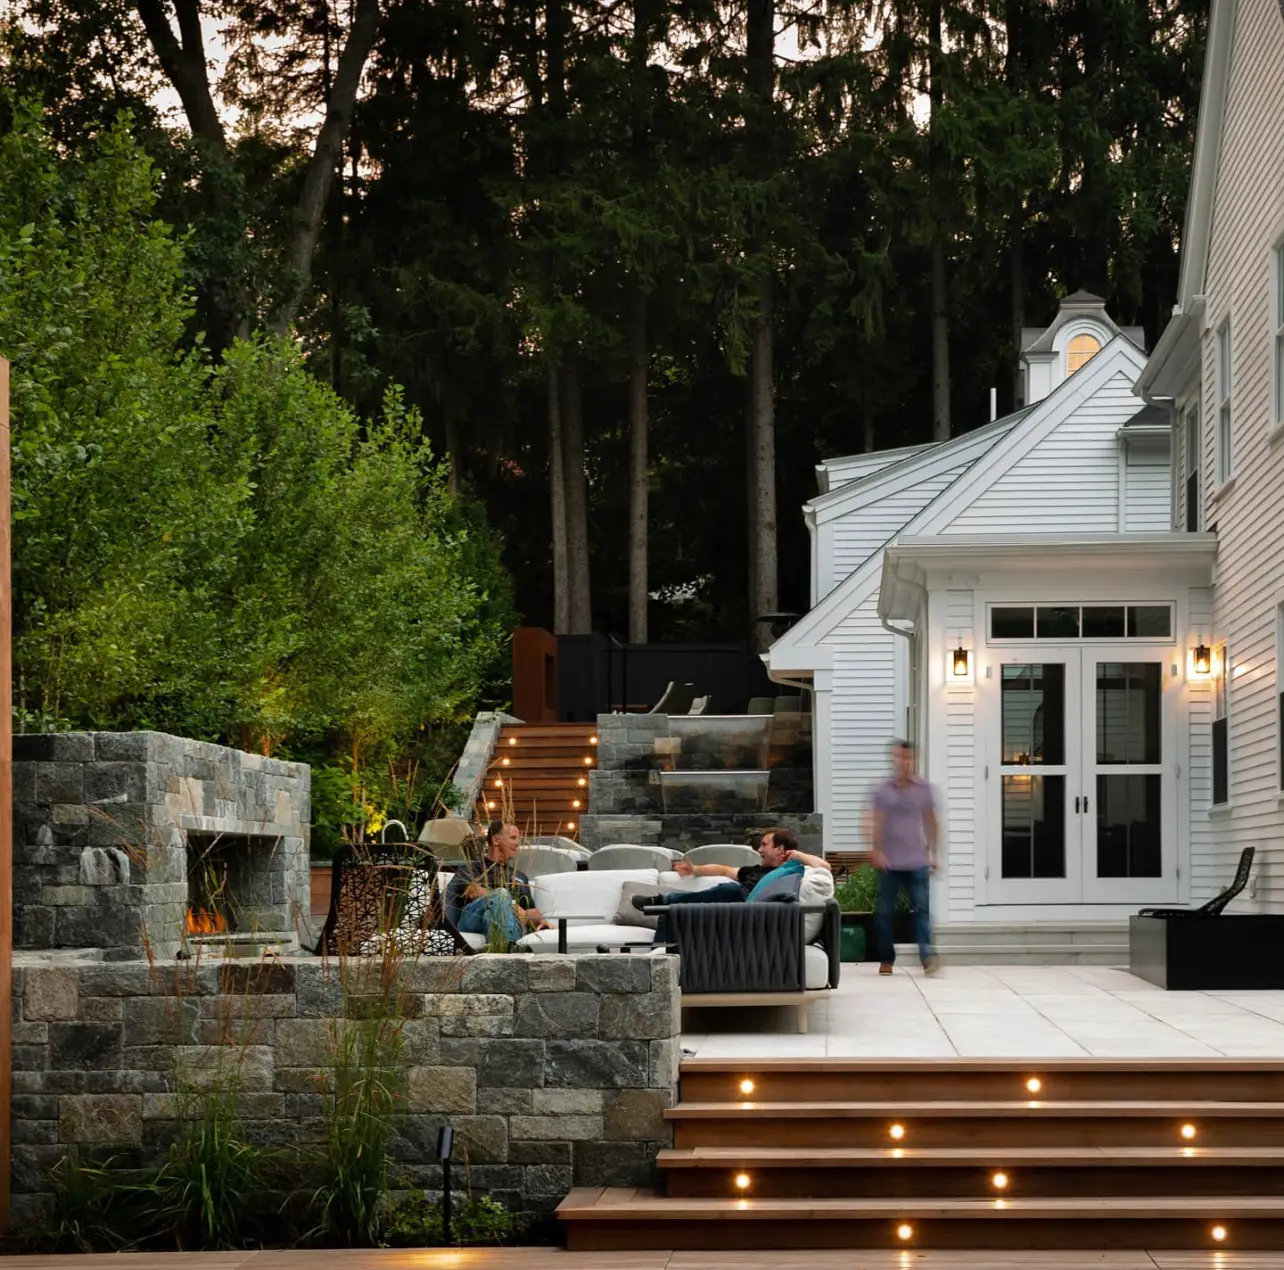
Modern Pool + Terraced Garden
A steep property transformed through stone retaining walls, layered terraces, a modern pool, water wall, fire lounge, pergola, and outdoor kitchen.
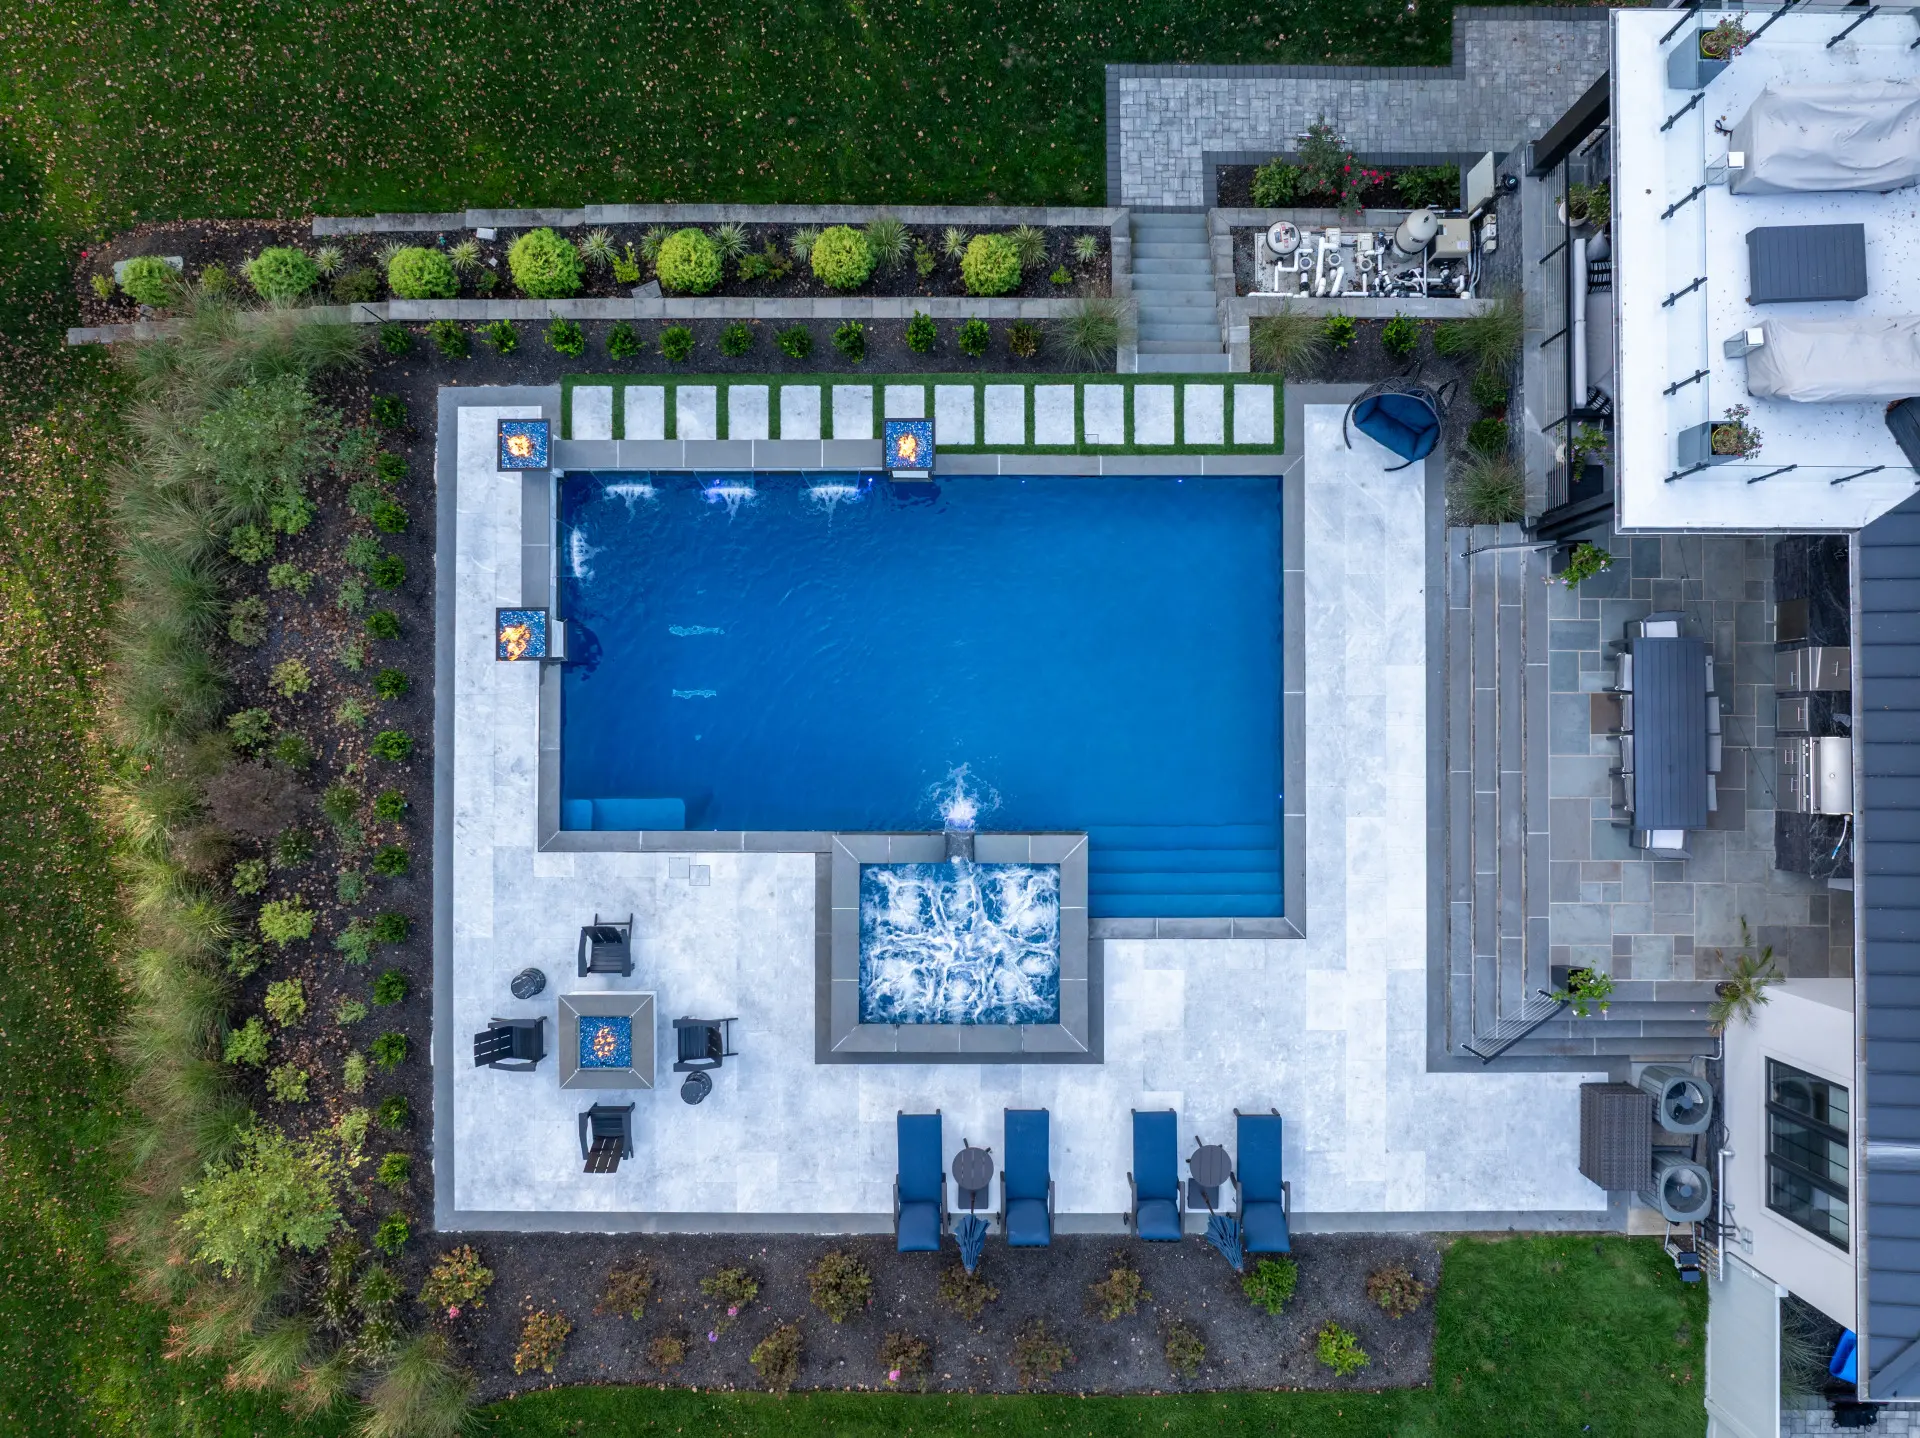
Modern Entertainer’s Retreat
A disciplined axis of pool, raised spa, fire, water, porcelain, and landscape—designed to feel composed in daylight and electric after dark.
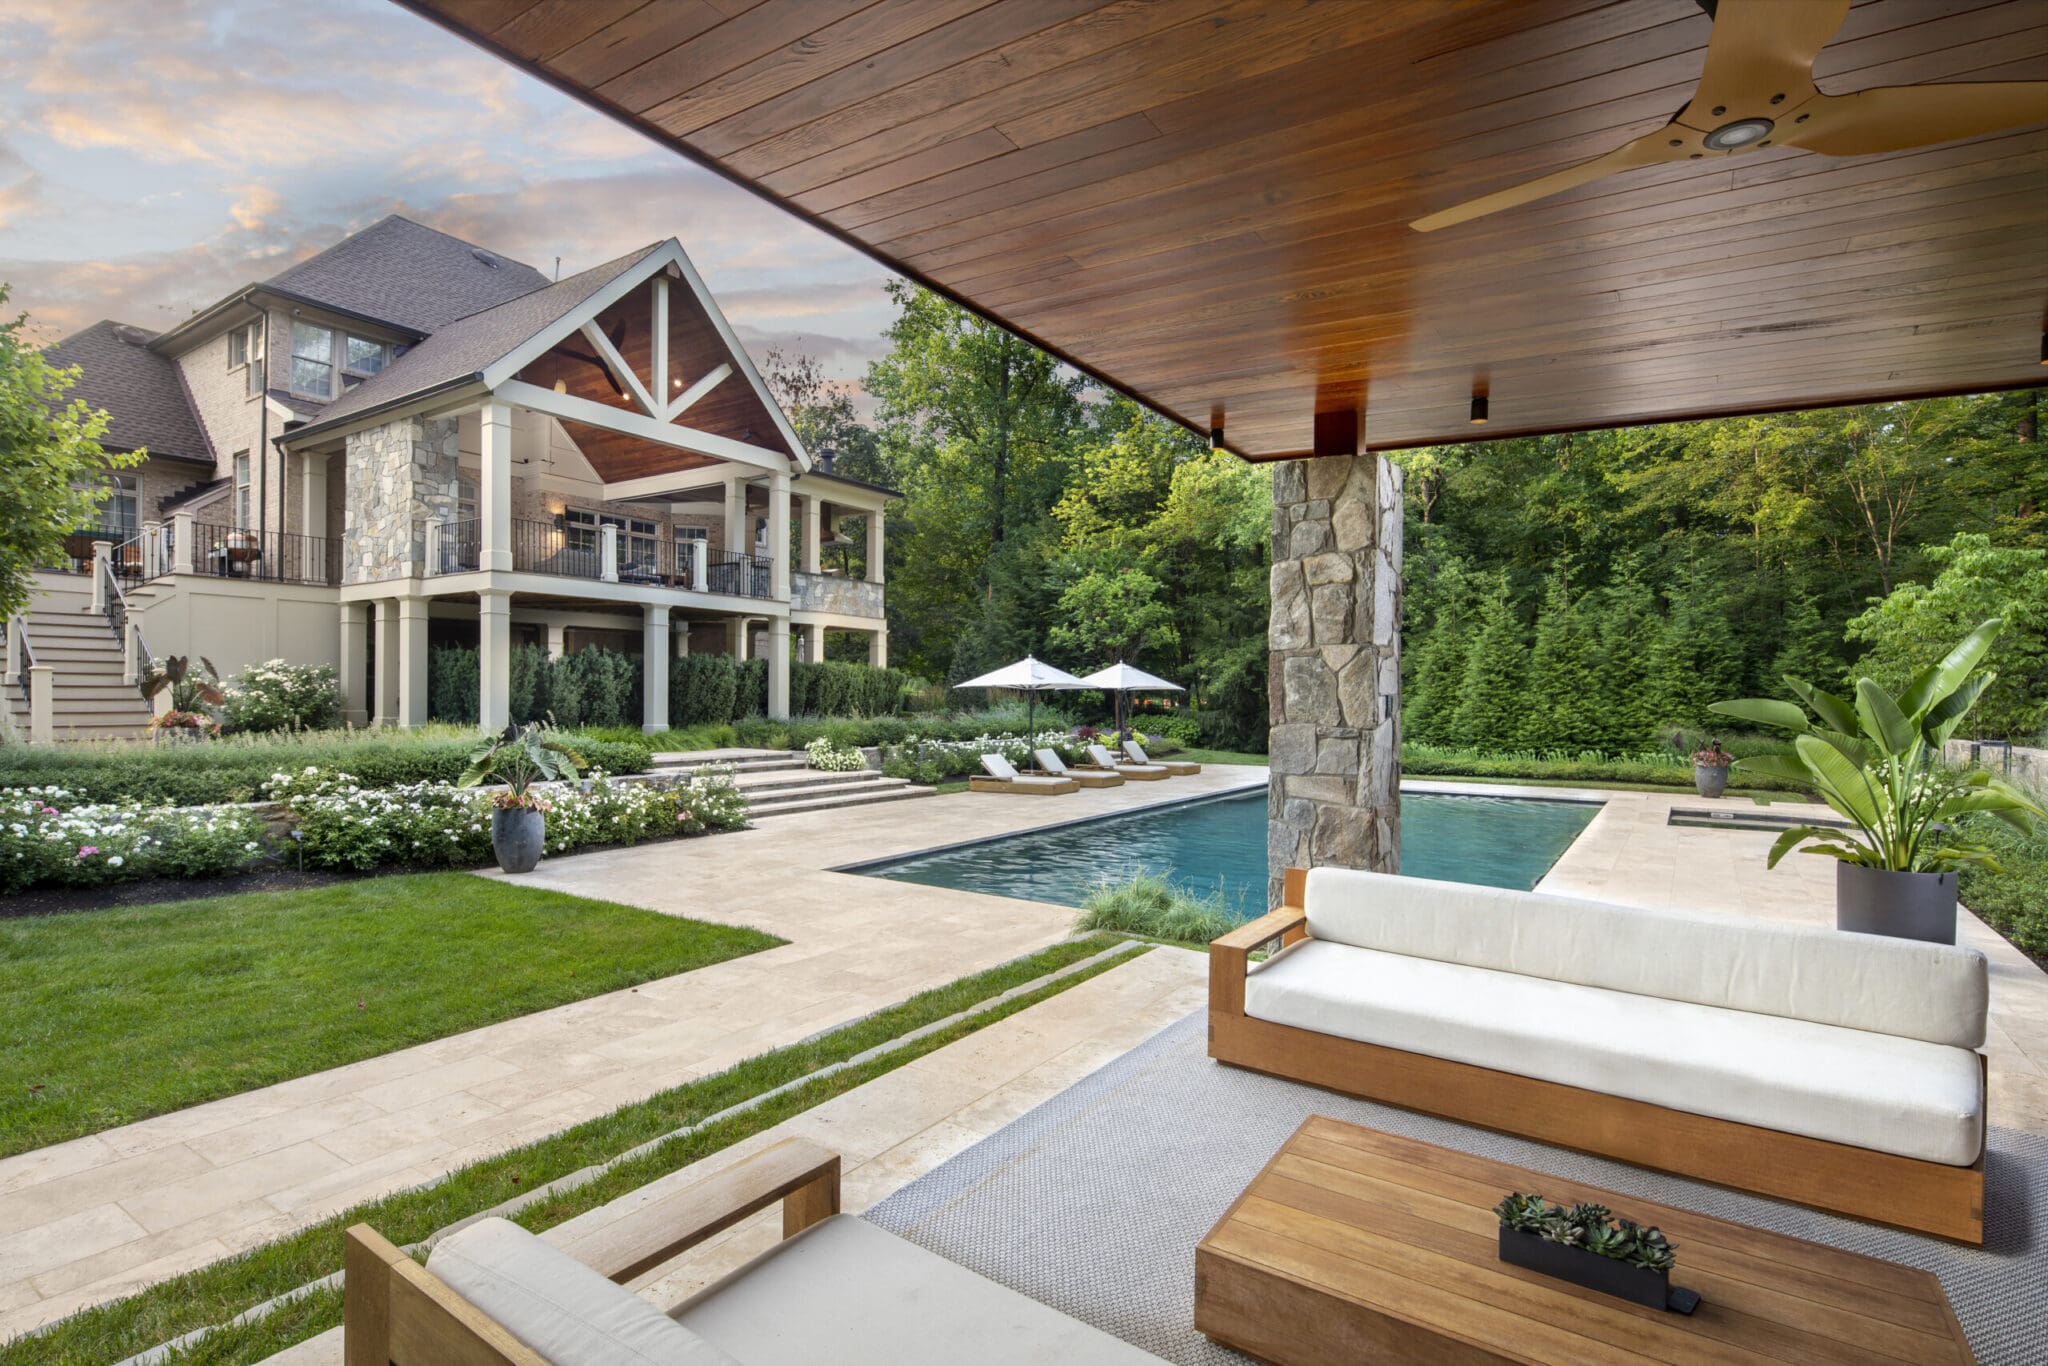
Pool + Pavilion Retreat
An architectural pavilion, covered deck, outdoor kitchen, fireplace, pool, and raised spa connect the upper and lower living zones into one effortless retreat.
Classic Pool + Outdoor Living Retreat
A refined pool and raised spa framed by spillways, fire bowls, covered living, privacy planting, and evening lighting—balanced for everyday use and entertaining.
The Finished Work Starts With Better Decisions.
Explore the planning framework behind the properties, constraints, and coordinated scopes shown in the portfolio.
How Artistix Plans a Complete Backyard
Follow the property-first process from early study through construction.
What a Complete Pool and Backyard Project Costs
Understand the scope and cost drivers behind a finished environment.
Explore the Planning Library
Find the practical guide that matches your property question.
Designed as One. Never One-Size-Fits-All.
Across every project, the goal remains the same: create a property that feels resolved from every view and functions as beautifully as it photographs.
Property-Led Planning
Architecture, elevation, access, drainage, utilities, and long-term use shape the concept from the beginning.
One Coordinated Vision
Pool, structures, hardscape, landscape, lighting, and infrastructure are designed in relationship to one another.
Built for the Experience
Movement, views, gathering, privacy, and the shift from day to night are considered as part of the finished environment.
Follow the Work in Progress.
Field details, material decisions, construction progress, and the moments between concept and completion.
Your Property Could Be the Next Story.
Begin with the property, the possibilities, and a conversation about what the entire environment can become.