Quick answer
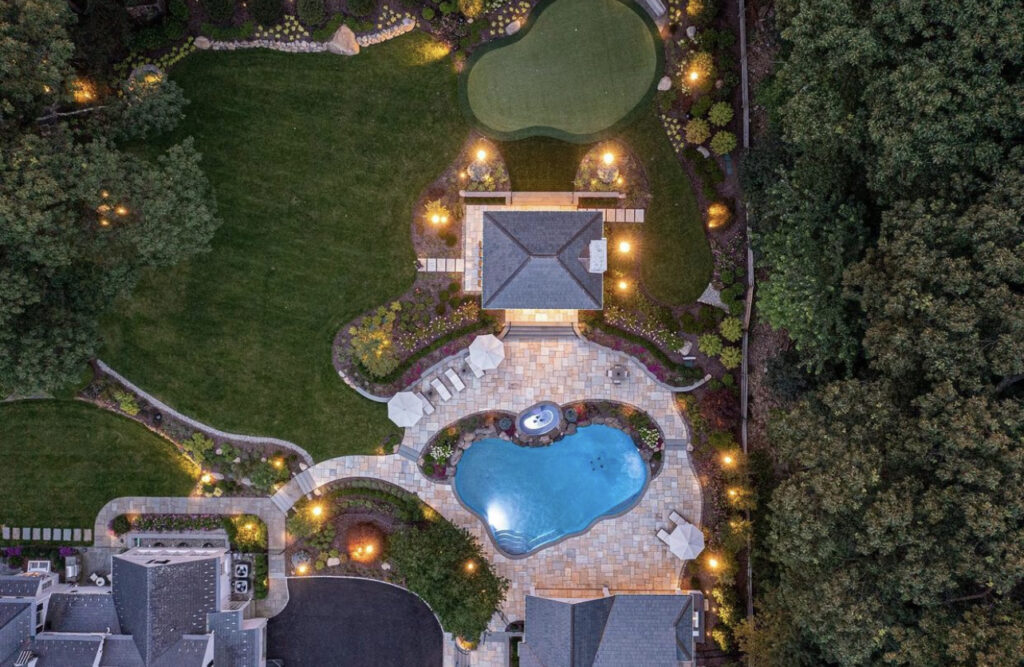
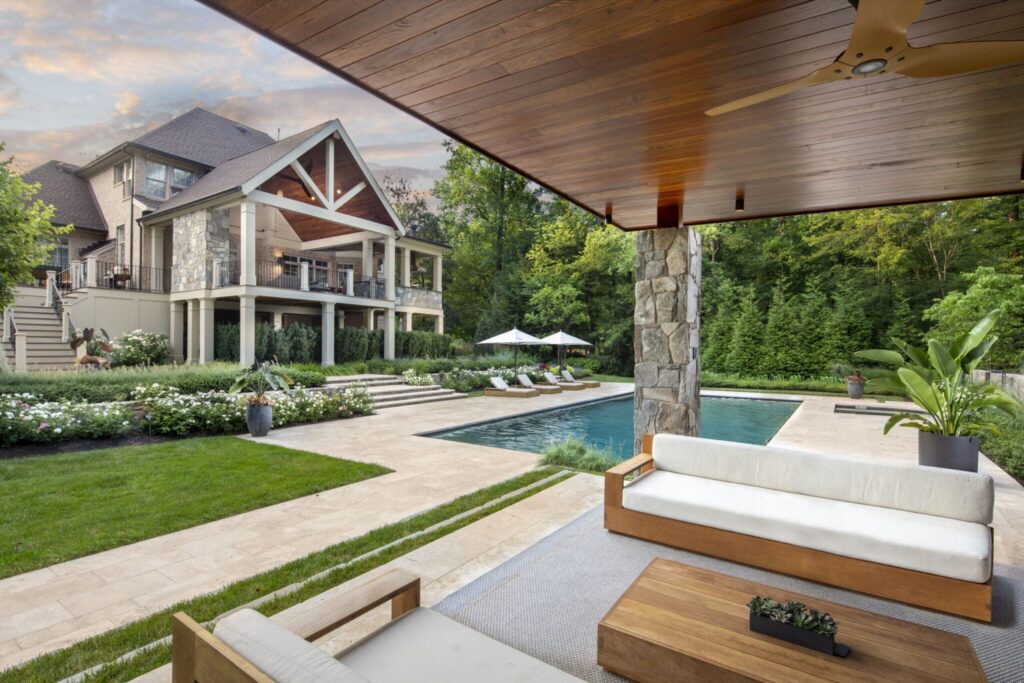
A complete backyard should be planned as one connected project, even when it will be built in phases. Artistix studies the pool, patios, structures, drainage, utilities, access, landscape and everyday use together. That keeps one decision from creating a costly problem somewhere else.
You do not need every finish selected on day one. You do need a clear plan for what the property must support now and later.
Why whole-backyard planning matters
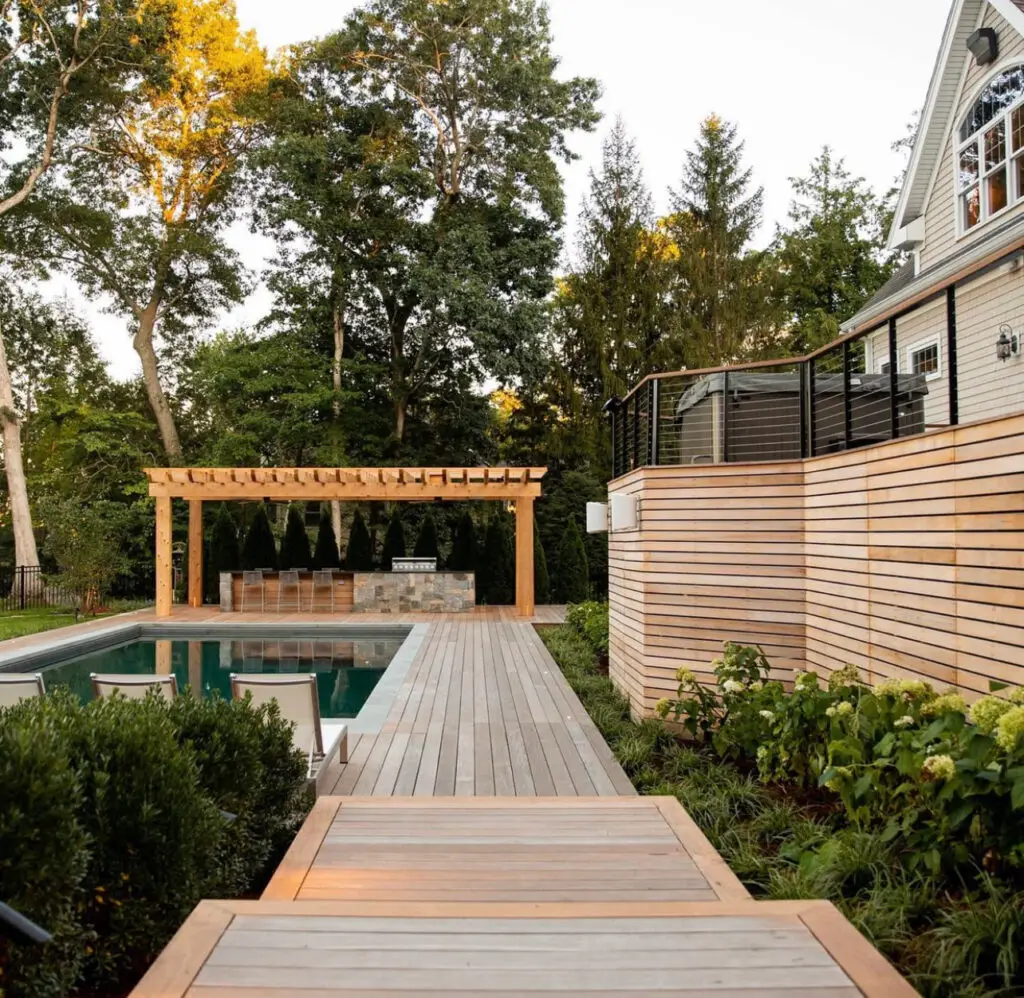
Imagine installing the pool first and adding a pavilion two years later. If the future pavilion was not considered, its columns may compete with the pool deck, its roof water may discharge in the wrong place, and gas or electrical lines may require cutting finished paving. A coordinated plan reserves the space and utility routes before construction makes those choices expensive.
This is especially useful on North Atlanta properties, including Johns Creek, where grade, drainage easements, mature trees, septic areas or limited construction access can shape the usable backyard.
1. Fit and discovery
We start with how the family wants to use the property. That may include swimming, cooking, entertaining, quiet evenings, play space, pets, storage or easier movement between the house and yard. We also discuss timing and a realistic investment range.
The goal is to identify the decisions that matter most before anyone spends time developing the wrong plan.
2. Understand the property
Artistix reviews the available survey, recorded easements, setbacks, septic information, grade, drainage, utilities, trees, existing improvements and access. A survey tells us what exists; design work tests what can responsibly be added.
On a sloped lot, for example, the best pool position may depend on retaining walls and finished floor elevations. On a septic property, the active field and reserve area may control where the pool and structures can go. These are design inputs, not paperwork to handle after the layout is finished.
3. Create a coordinated concept
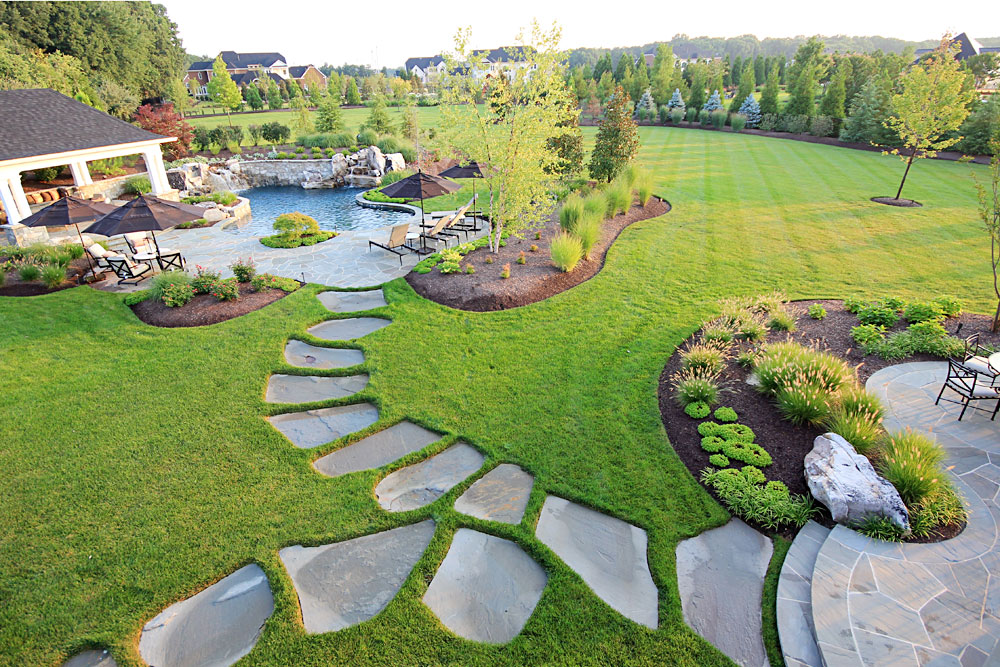
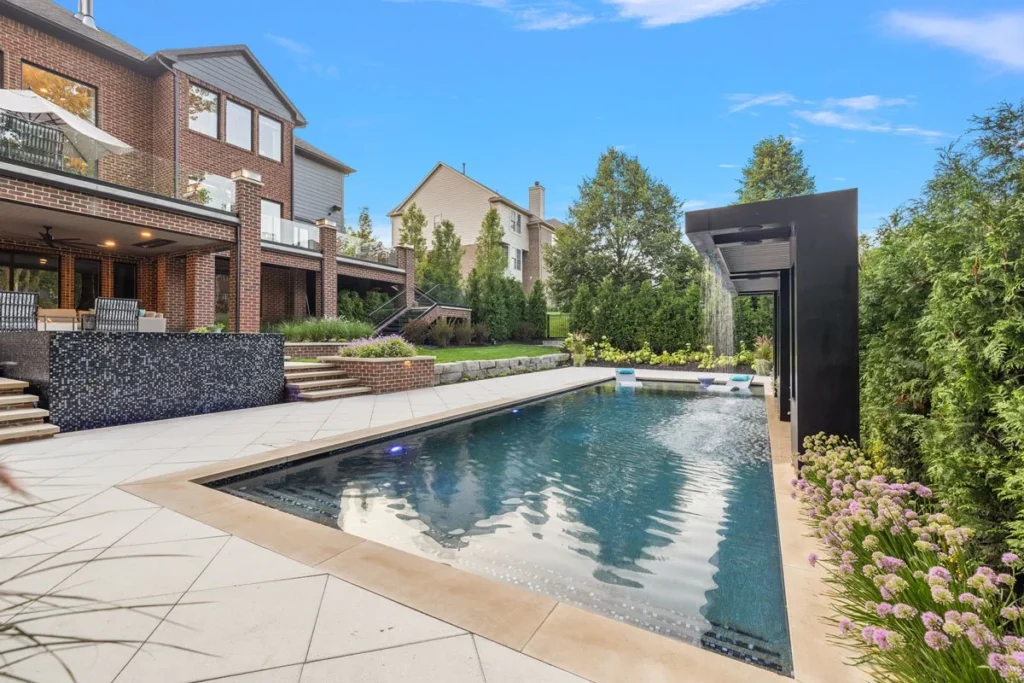
The concept places the pool, spa, patios, steps, walls, pavilion or pool house, equipment, lawn and landscape together. We study views from inside the home, sun and shade, privacy, furniture, walking paths and service access.
A strong concept should answer simple questions: Where do wet swimmers enter the house? Can someone carry food to the outdoor kitchen without crossing a main walkway? Is there comfortable space behind dining chairs? Where does rainwater go?
4. Align scope and investment
The concept is compared with the intended investment before detailed technical work begins. If priorities exceed the available first-phase budget, the team can simplify, resize or phase the project while protecting the long-term plan.
Good phasing means preparing for later work. It may include sleeves below paving, correctly sized utilities, a reserved structure footprint or drainage designed for the final condition. See Designing a Backyard in Phases Without Paying Twice.
5. Develop the technical plan
Once the direction is approved, the design advances into the drawings, engineering and product decisions required for the scope. Depending on the property, that can include site plans, pool engineering, structural details, grading and drainage information, electrical, gas, plumbing and landscape plans.
In plain language, this is where the attractive concept becomes a buildable set of instructions.
6. Complete reviews and approvals
The review path may involve an HOA, city or county building departments, zoning, septic or wastewater review, tree requirements, stormwater review and separate trade permits. The exact path depends on the address and scope.
For Johns Creek projects, homeowners can begin with the city’s applications, forms and checklists. Current requirements should always be confirmed for the specific property.
7. Prepare for construction
Before mobilization, the team confirms the approved plan, scope, major selections, access route, protection areas, utility locations and remaining owner decisions. Long-lead products should be identified early enough to protect the construction sequence.
8. Build in sequence
Construction is coordinated across excavation, underground utilities, pool systems, walls, structures, drainage, hardscape and landscape. Work that will be buried or covered is completed and checked before finishes close it in.
9. Startup and ownership
The final stage includes system startup, testing, orientation and care information. Owners should know the shutoff locations, basic operating schedule, warranty contacts and who to call for routine service. Artistix works with a trusted independent pool-service partner for equipment startup, settings and ongoing-maintenance introductions.
Questions to bring to the first conversation
- How do we want to use the backyard on an ordinary weekday?
- Which features are essential, and which could be added later?
- Do we have a current survey and septic records, if applicable?
- Are drainage, grade, trees or access likely to shape the design?
- What must be installed now to avoid disturbing finished work later?
Next step
Start with the property and the full wish list, including future ideas. Request a property and project review so the first concept reflects the complete backyard rather than one isolated feature.