Summary: Learn why grading, drainage, retaining conditions, construction access, utilities, and elevations should be evaluated before a pool and complete backyard plan becomes final.
The pool may be the visual center of a project, but the site plan determines whether the entire property works. Grading, drainage, access, utilities, soil conditions, retaining walls, and elevations can influence feasibility, cost, permitting, construction sequencing, and how the finished backyard connects to the home.
These conditions should be considered together—not treated as separate problems after the layout has already been established. Early site planning helps identify constraints, compare realistic design options, and determine where project-specific input may be required from surveyors, engineers, septic professionals, utility providers, or the applicable reviewing authority.
Documents Worth Gathering Early
- A current boundary and topographic survey
- Septic records or available sewer-location information
- Recorded easements and known utility locations
- HOA requirements and applicable property restrictions
- Prior site plans, permits, or drainage documentation
- Information about existing or recurring drainage problems
These records provide a stronger starting point, but they do not replace field verification, current surveys, utility locating, engineering, or approval from the applicable authorities. Conditions and requirements vary by property and jurisdiction.
Begin With Elevations, Not Just a Flat Layout
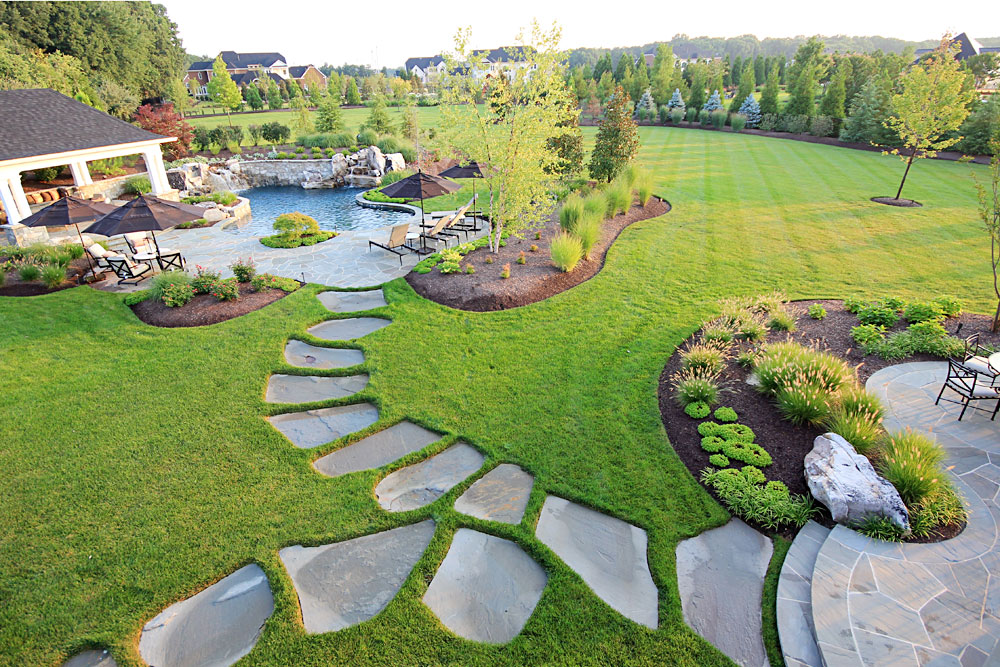
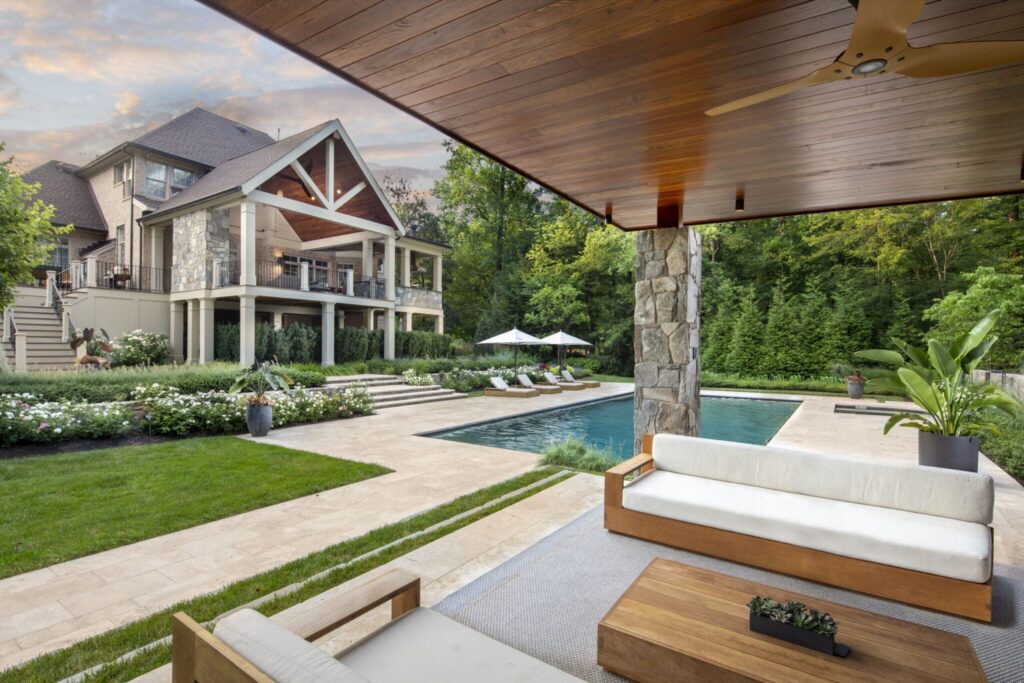
A plan view can show where a pool, spa, deck, or structure might fit horizontally. It does not, by itself, explain how those elements connect vertically to the home, how many steps may be needed, where retaining conditions could develop, or how surface water may move through the finished property.
Existing and proposed elevations help the design team study relationships among finished floors, patios, pool coping, walls, slopes, structures, and surrounding grades. Reviewing those relationships early can reveal design limitations and opportunities before the project becomes committed to a layout that may be difficult or unnecessarily expensive to build.
Elevation planning should be based on reliable property information and coordinated with the appropriate surveying, engineering, structural, or other professional input required for the specific project.
For a closer look at this subject, see Grading and Elevations: The Framework Behind the Backyard.
Drainage Is Part of the Overall Design
Drainage should be considered alongside the pool, hardscape, walls, structures, planting, and grading—not added only after those elements have been designed.
Depending on the property, the planning process may need to consider surface runoff, roof water, pool overflow, uphill drainage, low areas, neighboring conditions, and the ways water enters and leaves the site. Different sources of water may require different collection, conveyance, storage, infiltration, or discharge strategies.
The appropriate approach depends on site conditions, soil, elevations, available outlets, existing infrastructure, project scope, and applicable requirements. Final drainage design may require civil engineering or other project-specific professional input.
When coordinated early, drainage components can be incorporated into grading, hardscape, walls, planting, and circulation so they support the finished environment without unnecessarily dominating it.
For more detail, see Residential Drainage Systems: Inlets, Pipes, Storage and Outlets.
Construction Access Can Change the Plan
A design must account for how people, equipment, and materials will enter, move through, and leave the property during construction.
Excavation equipment, concrete placement, material deliveries, cranes, hauling, and specialty trades may each have different access needs. Narrow side yards, steep slopes, septic areas, trees, utilities, neighboring improvements, overhead restrictions, and existing structures can limit the available route.
Restricted access does not necessarily prevent a project, but it can affect construction methods, sequencing, duration, restoration, and cost. Identifying those conditions early allows the design and construction approach to develop together.
Temporary access and staging should also be evaluated for their potential effect on landscaping, drainage, fences, driveways, utilities, neighboring property, and areas that must remain protected.
Utilities Must Be Coordinated Early
Known and proposed utilities should be considered before the site plan becomes final. Electrical service, gas, water, sewer or septic components, communications, irrigation, pool equipment, lighting, and other systems may compete for limited space or require specific routing and separation.
Available records can help establish a starting point, but field locating, professional evaluation, and coordination with the appropriate utility providers or reviewing authorities may still be required. Utility records and surface markings should not be treated as a complete substitute for project-specific verification.
Early coordination helps reduce conflicts among the pool, structures, walls, hardscape, planting, drainage, equipment, and service routes.
Retaining Conditions and Changes in Grade
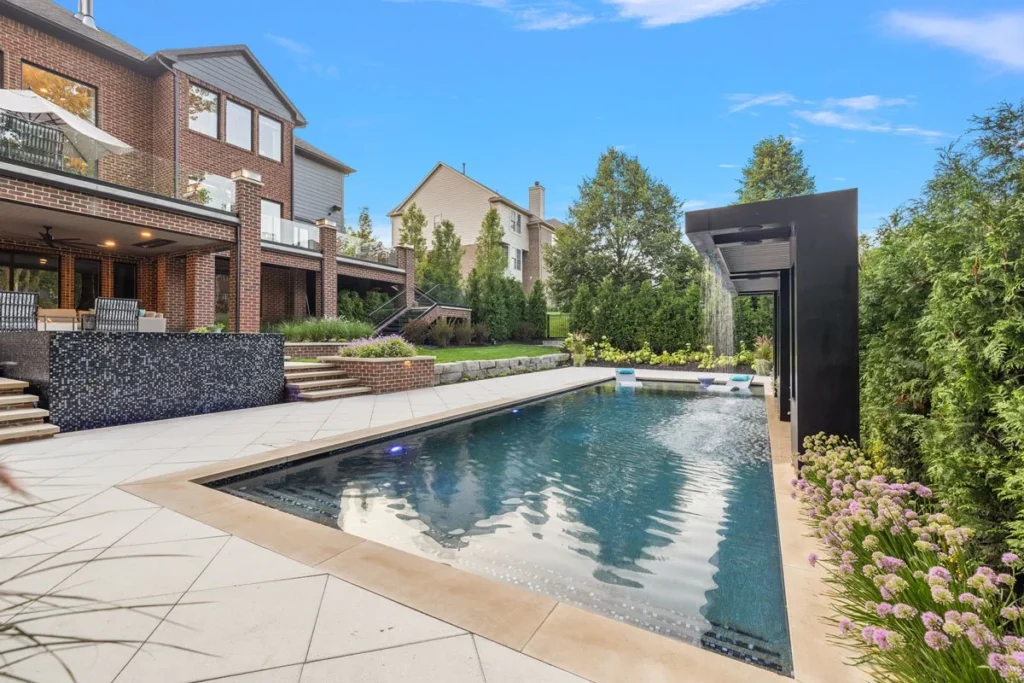
Retaining walls can create usable space, support transitions, and help organize a sloped property. Their appropriate location and form depend on the grades being retained, soil and drainage conditions, nearby improvements, property constraints, and the design of the surrounding space.
Wall height, structural design, drainage, setbacks, guard requirements, permitting, and construction access may require project-specific evaluation. A wall should not be treated as an isolated object; it can affect movement, views, planting, water management, and the amount of disturbance required to build the project.
In some settings, a series of smaller transitions may feel more integrated than one large grade change. In others, a larger engineered retaining solution may preserve more usable space. The correct approach depends on the property, the design priorities, and the applicable professional and regulatory requirements.
One Coordinated Site Plan
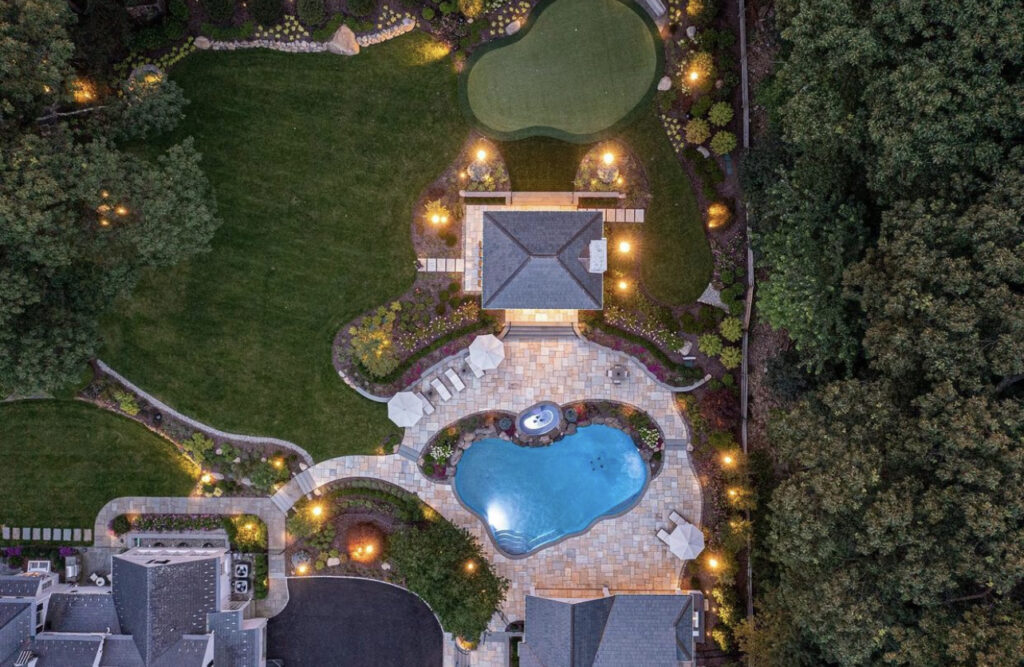
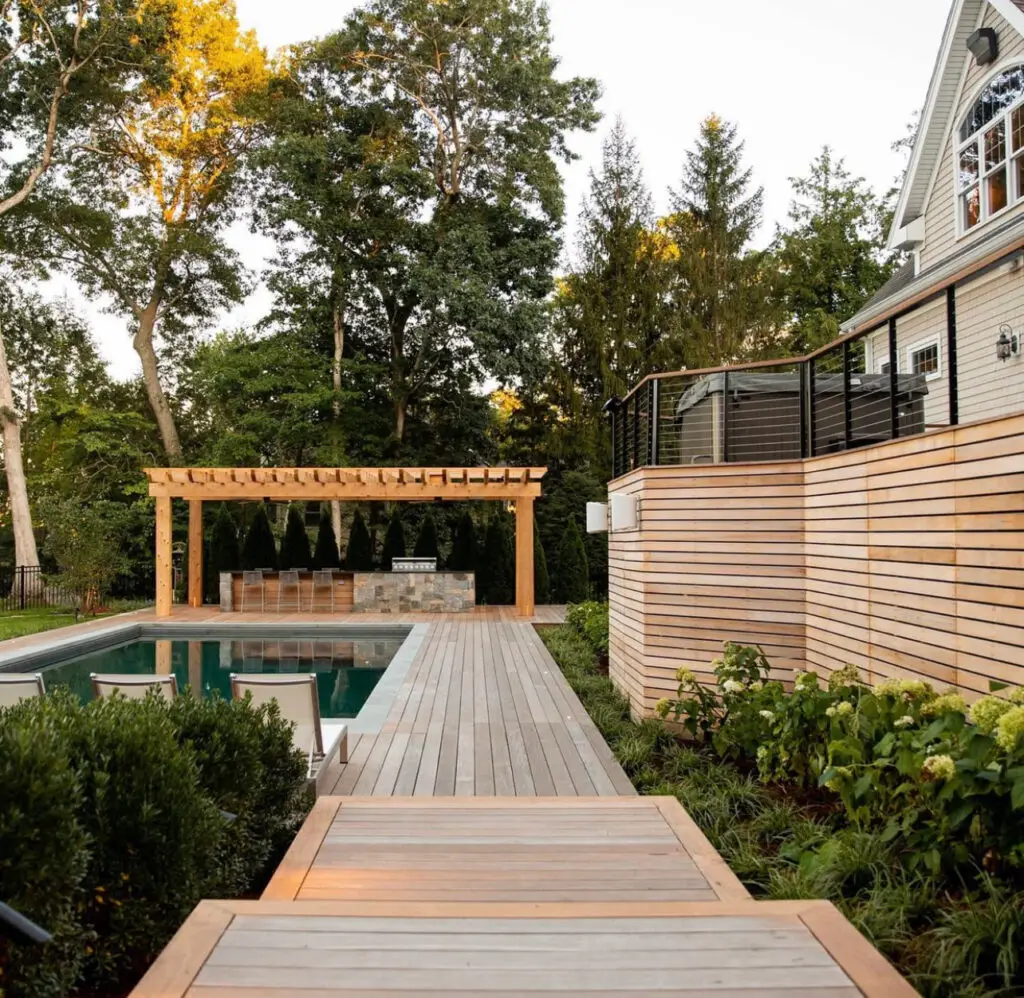
A successful backyard is not created by planning the pool, structures, hardscape, grading, drainage, landscape, lighting, and irrigation as separate projects. These systems affect one another and should be studied as parts of one property.
That coordination is especially valuable on North Atlanta properties where topography, septic systems, utilities, easements, access, permitting, and existing site conditions can shape what is practical. Recognizing those relationships early allows the design process to focus on solutions that fit the property and the way the finished environment should be experienced.
Artistix Outdoors approaches these projects as complete-property transformations. The goal is to create a cohesive plan that connects the home, pool, outdoor living areas, landscape, and supporting site systems from the beginning.
Explore Complete Backyard Transformations
What This Guide Does and Does Not Replace
This guide provides general planning information to help property owners understand the conditions that may influence a pool and outdoor-living project. It does not provide site-specific engineering, surveying, geotechnical analysis, septic design, utility locating, code interpretation, legal advice, or regulatory approval.
Every property is different. Final decisions should be based on current site information and the appropriate project-specific review by qualified professionals and applicable authorities.
Start With the Property
You do not need to have every detail resolved before beginning. The first step is understanding the property, the priorities, and the conditions that may shape the opportunity.
Artistix Outdoors can help bring those considerations into one design-led planning process for a custom pool and complete backyard transformation.