
COMPLEX PROPERTIES. CLEARER POSSIBILITIES.
Custom pools, outdoor structures, and complete backyard transformations designed around the slopes, mature landscapes, access constraints, and permitting realities of Sandy Springs.
The Property Sets the Direction
Sandy Springs properties often demand more than an attractive pool layout. Elevation, stormwater, tree protection, walls, access, neighboring conditions, and municipal review can shape the entire project.
Make Complexity Useful
Artistix turns those constraints into design decisions—using grade, architecture, circulation, and views to create a backyard that feels resolved rather than compromised.
A Complete Approach to Difficult Sites
Pools + Spas
Custom gunite pools and spas positioned around the home, topography, sightlines, and usable outdoor space.
Structures + Terraces
Pavilions, kitchens, fireplaces, retaining walls, terraces, and transitions that make challenging grades livable.
Site Coordination
Grading, drainage, access, utilities, permitting, landscape, lighting, and irrigation planned together.
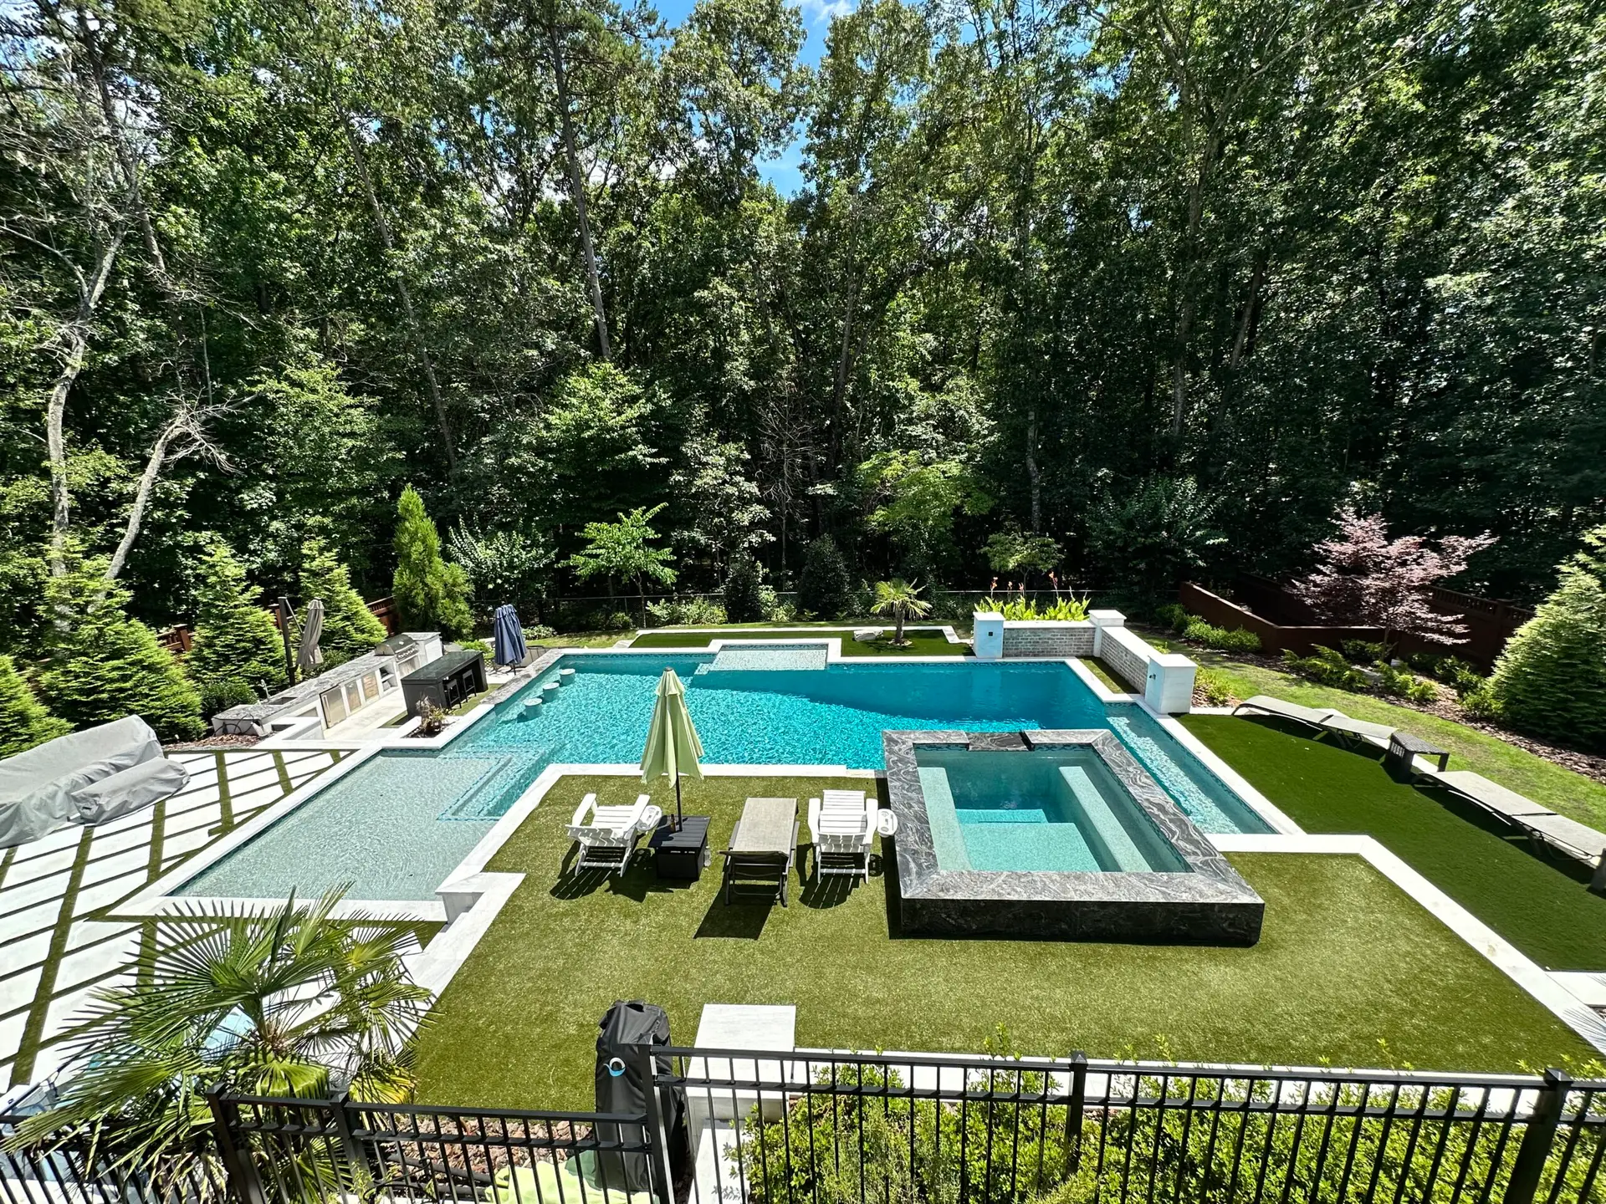
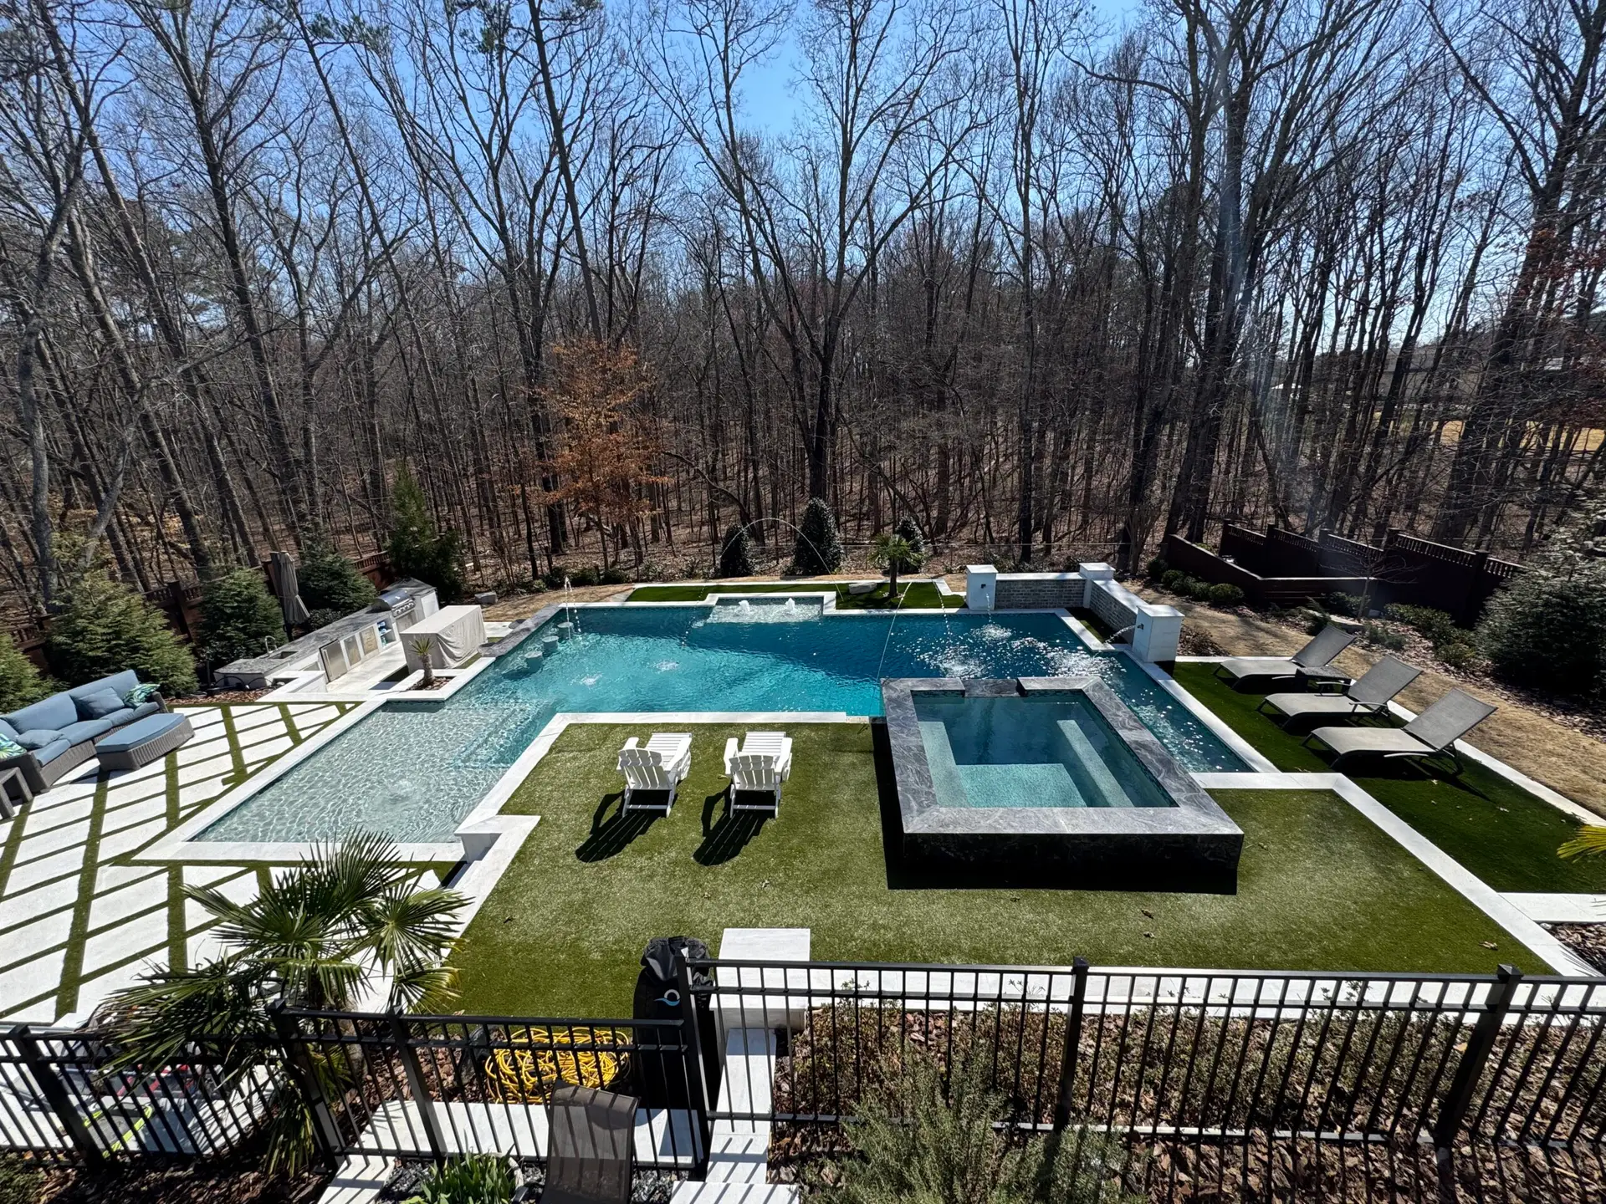
Modern Pool + Terraced Garden
A Sandy Springs property where elevation became part of the architecture. The pool, retaining, steps, planting, and outdoor gathering areas were organized as one complete composition.

What to Know Before Design Advances
Planning a Pool and Complete Backyard in Sandy Springs
Use local approval and constrained-site context to shape the plan.
Residential Drainage Systems
Understand how collection, conveyance and discharge shape the plan.
North Atlanta Property Intelligence
Review the site conditions Artistix studies before design.
One Team Across the Entire Property
Pool design, outdoor architecture, grading, drainage, hardscape, landscape, lighting, and irrigation are considered together—so the property reads as one finished environment.
Complete Backyard Transformations
Coordinate the full property through one design and construction team.
Custom Pools + Spas
Shape the water around the home, grade, views, and intended experience.
Outdoor Living + Structures
Extend the architecture with purposeful spaces beyond the water.
Start With the Site, Not a Standard Layout
Share the property, the challenges, and what you want the finished environment to make possible. We will help define the right scope and path forward.