NOW PLANNING 2027 TRANSFORMATIONS · NORTH ATLANTA

JOHNS CREEK CASE STUDY

CLASSIC POOL + OUTDOOR LIVING RETREAT

Timeless geometry, a raised spa, fire and water, covered living, landscape, and lighting composed for comfort from day into night.

THE PROPERTY, RECONSIDERED

Timeless Without Feeling Predictable

This Johns Creek property was transformed into a complete outdoor setting centered on clean proportion and everyday comfort. The pool and raised spa provide structure, while fire, water, covered living, landscape, and lighting give the environment depth across the seasons.

PROJECT LENS

The Decisions Behind the Experience

01

Pool, spa + covered living

02

Classic proportion + evening atmosphere

03

Privacy without visual weight

DESIGNED IN LAYERS

Three Moves That Bring the Property Together

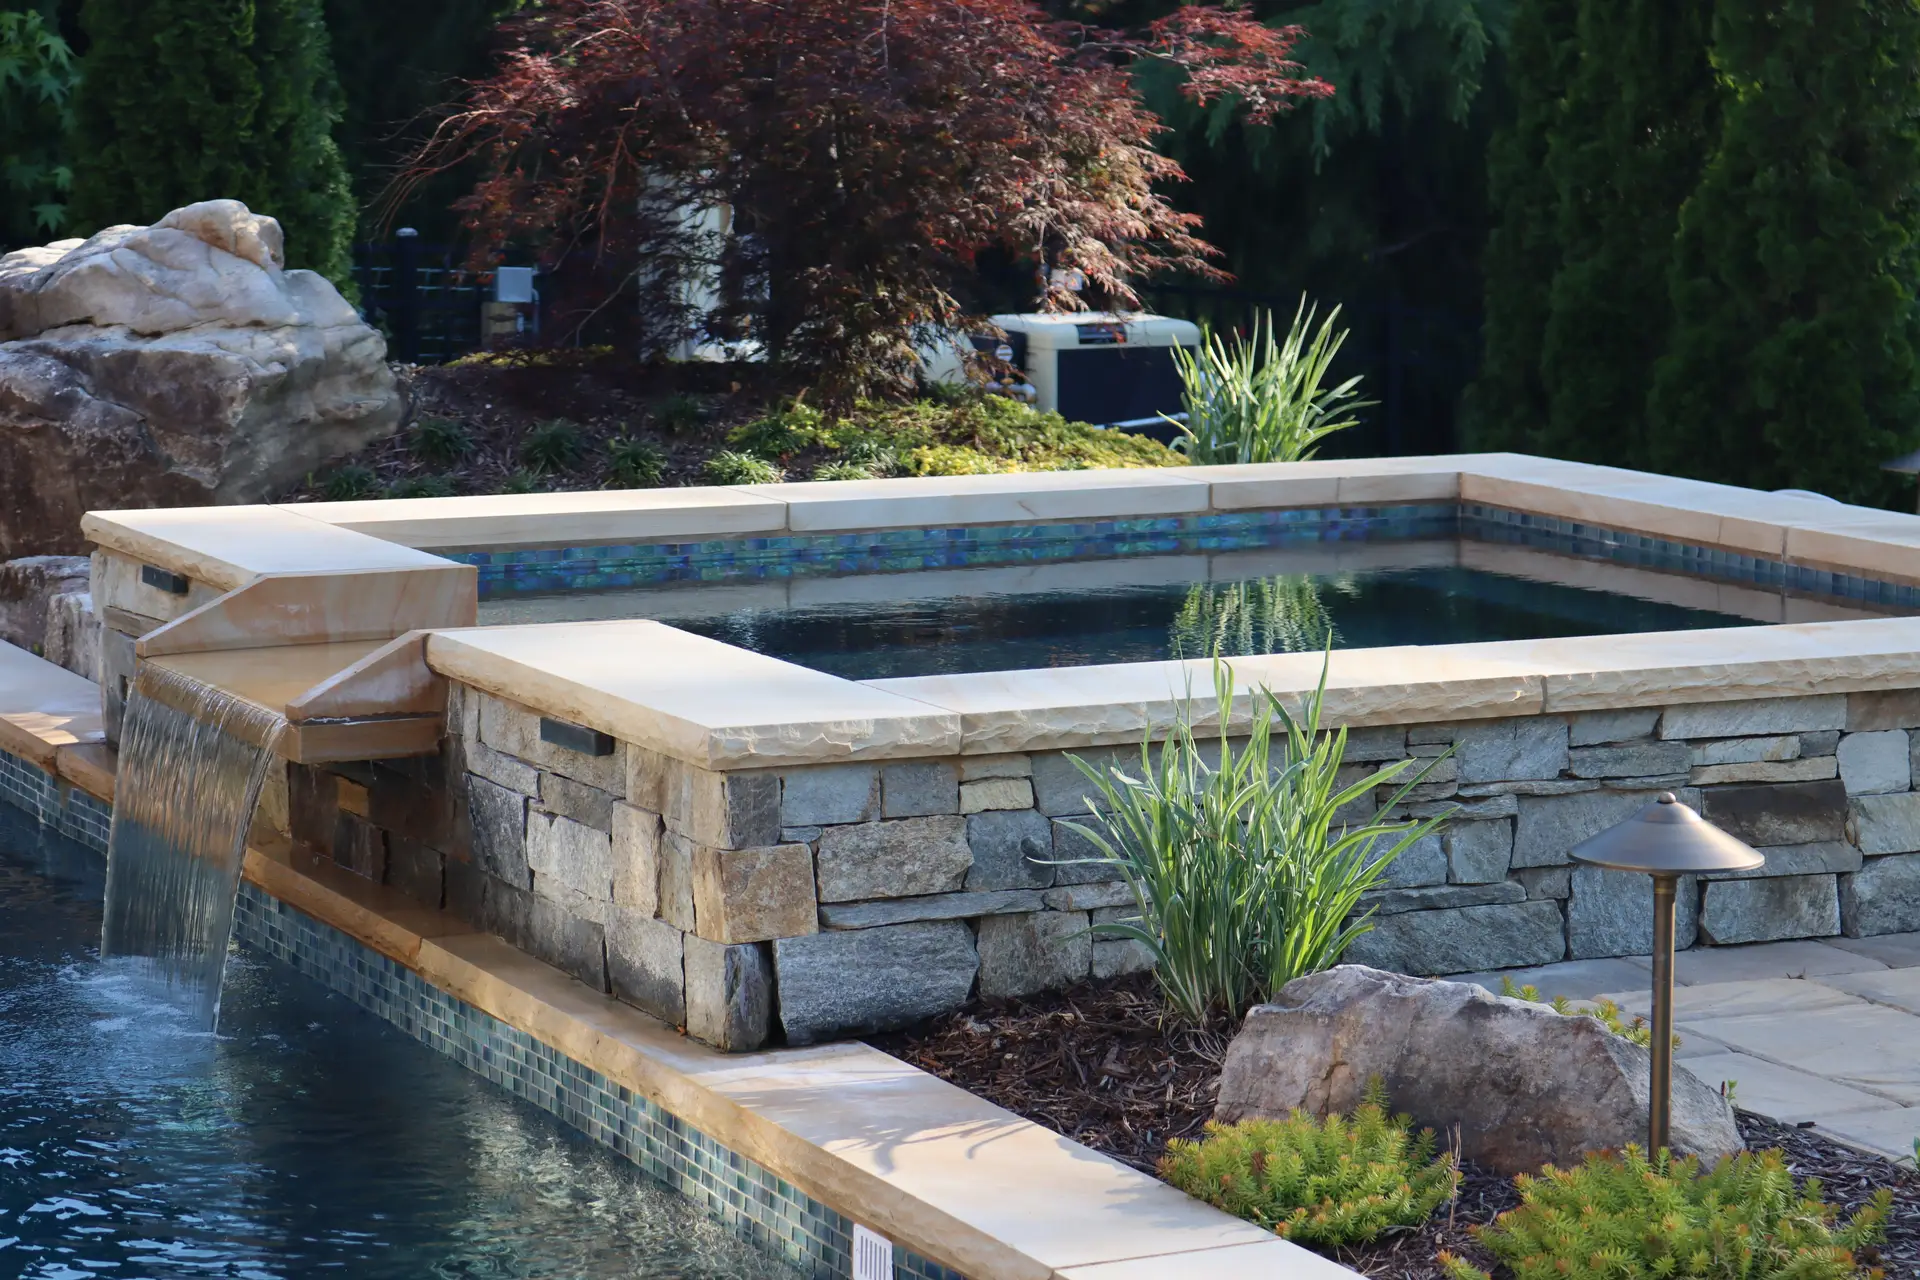
Raised spa with spillways in a Johns Creek custom pool
DESIGN MOVE 01

A Structured Pool + Spa Relationship

The rectangular pool and raised spa establish symmetry, create a natural gathering point, and add elevation without overwhelming the yard.

Fire bowls and water features in a Johns Creek pool design
DESIGN MOVE 02

Atmosphere Built Into the Plan

Integrated spillways, fire bowls, and warm landscape lighting transform the property after sunset while keeping the composition refined.

Covered patio overlooking a classic Johns Creek pool
DESIGN MOVE 03

A Comfortable Extension of Home

The covered patio provides shade, seating, and an effortless transition outdoors; layered evergreen planting adds privacy while preserving openness.

CONNECTED SERVICES

Every Detail Belongs to a Larger Plan

Explore the service disciplines and feature decisions working behind this finished environment.

Complete Property Design

See how pool, structures, grading, landscape, lighting, and circulation can be resolved under one plan.

Custom Pools + Spas

Explore water, geometry, integrated spas, finishes, hydraulics, and features shaped around the property.

Outdoor Living + Structures

Discover pool houses, pavilions, kitchens, fireplaces, and sheltered rooms beyond the water.

Features + Systems

Explore automatic covers, fire and water elements, lighting, automation, and the details that change use.

THE COMPLETE PROJECT

See the Environment From Every Angle

A closer look at the relationships between water, architecture, material, landscape, and the way the property is used.

RELATED PLANNING GUIDES

Planning Behind This Project

The Artistix Pool-System Approach

See how equipment, automation and serviceability are planned together.

What Happens After Construction?

Understand startup, handoff and the first ownership decisions.

NOW PLANNING 2027 TRANSFORMATIONS

Build the Property as One Complete Experience

The strongest projects begin with the whole property in view. Share what you are considering and we will help define the right next step.