NOW PLANNING 2027 TRANSFORMATIONS · NORTH ATLANTA

ROSWELL CASE STUDY

POOL + PAVILION RETREAT

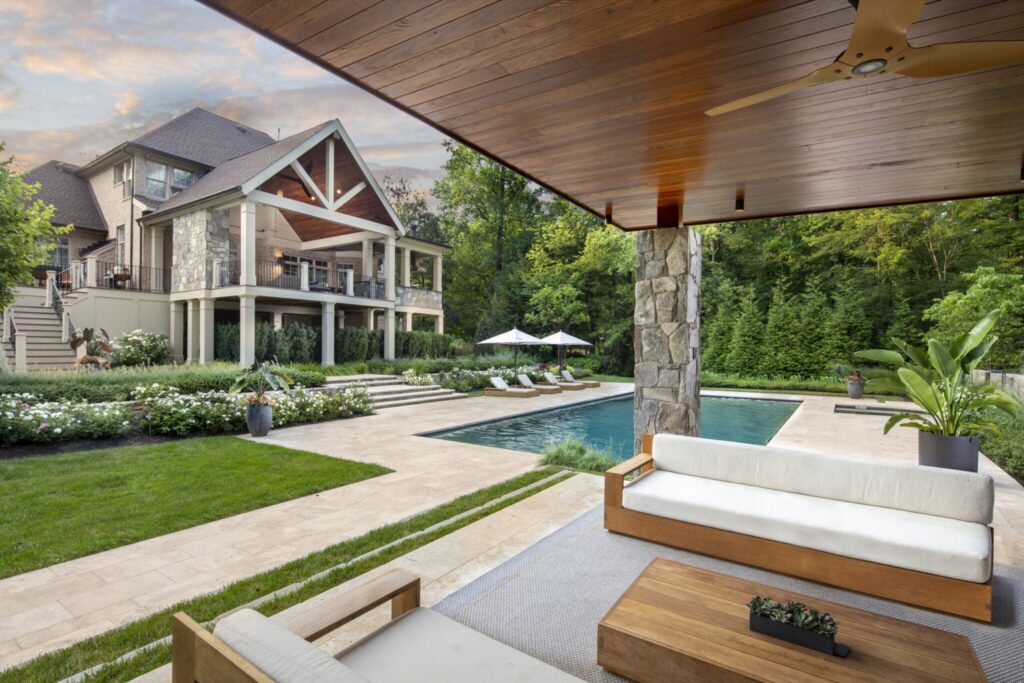
A layered outdoor environment where the pool, raised spa, pavilion, covered deck, and architecture read as one finished property.

THE PROPERTY, RECONSIDERED

Architecture Beyond the Water

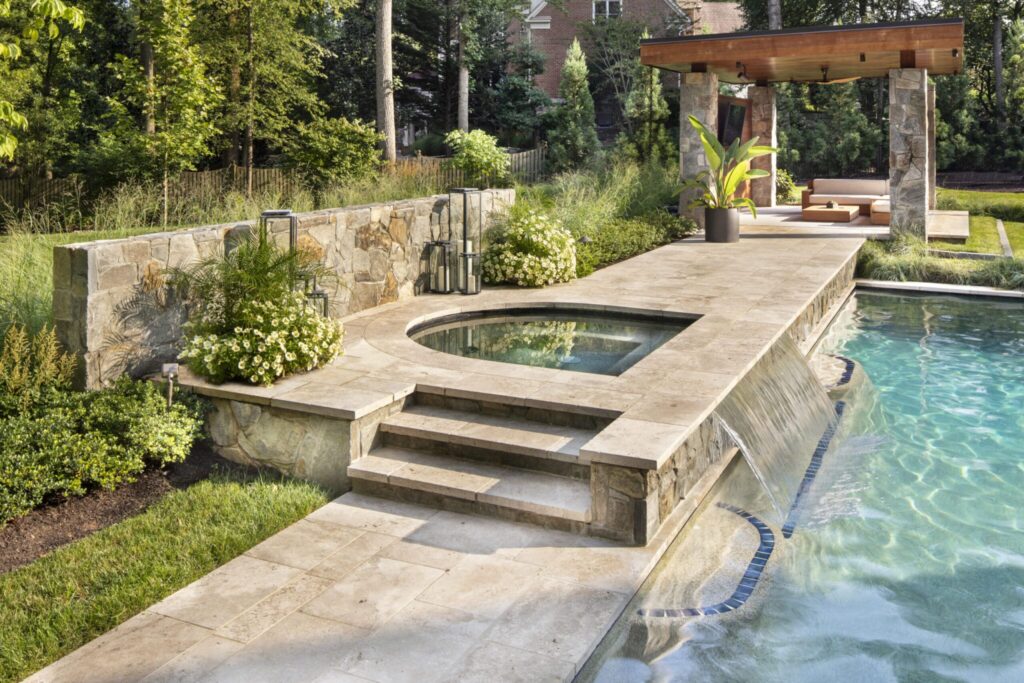
This Roswell property brings multiple elevations and structures into one cohesive retreat. A structured pool and spillover spa anchor the lower environment, while the pavilion lounge and elevated covered deck create distinct places to gather across the property.

PROJECT LENS

The Decisions Behind the Experience

01

Pool, spa + two outdoor rooms

02

Tiered elevation + architectural continuity

03

Year-round gathering

DESIGNED IN LAYERS

Three Moves That Bring the Property Together

Roswell pool pavilion with covered outdoor living space
DESIGN MOVE 01

A Strong Water-Level Composition

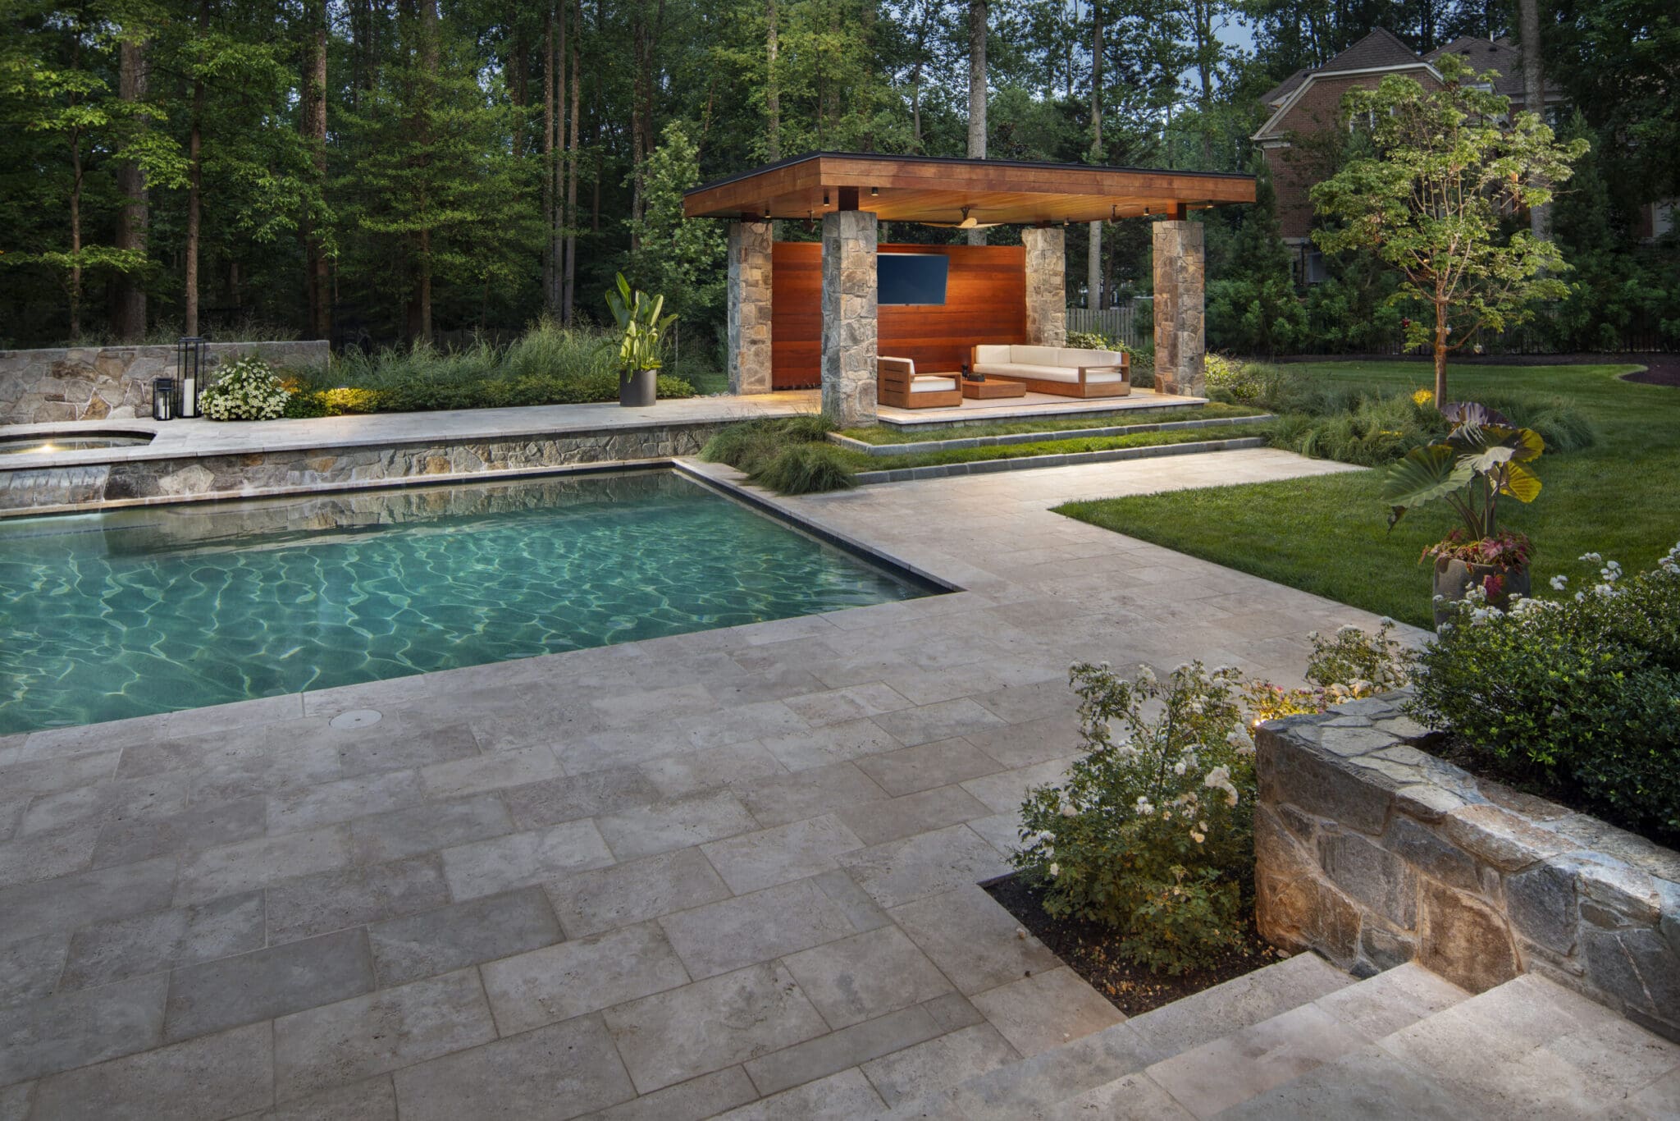
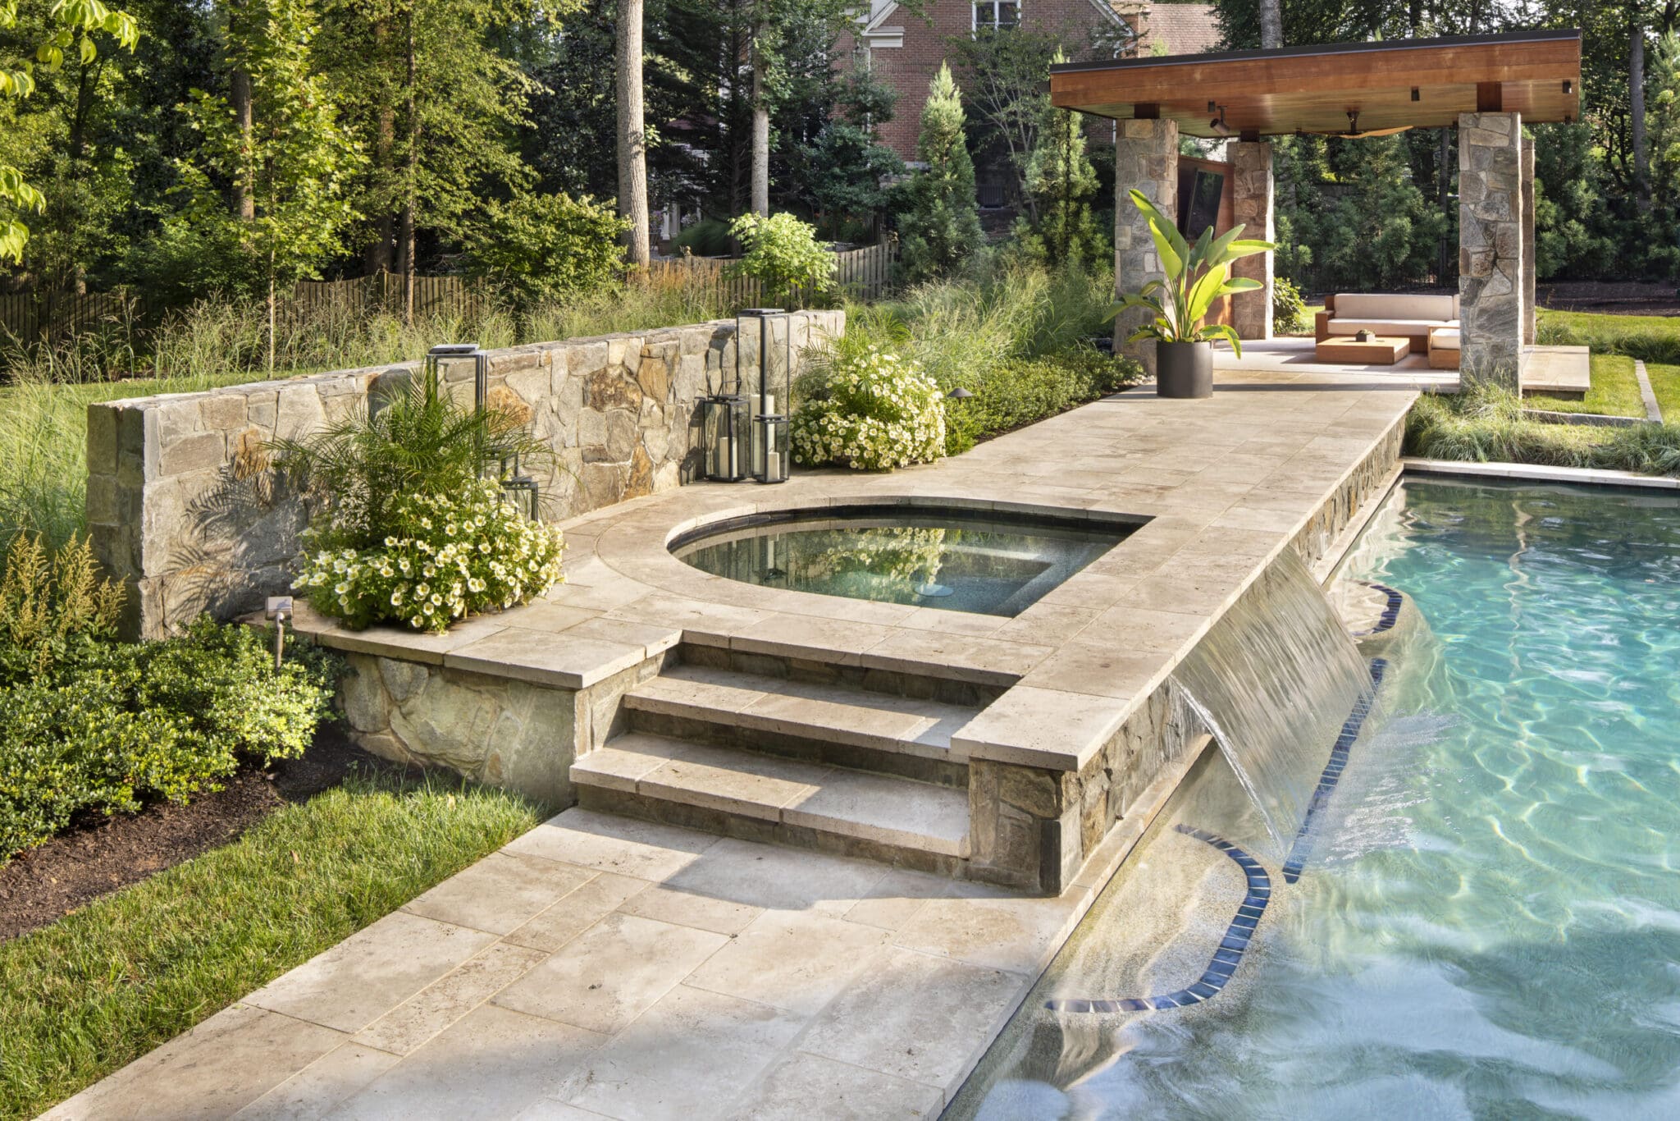
The rectangular pool and raised spillover spa create a calm central axis, balancing the scale of the home and giving the lower terrace a clear focal point.

Raised spa and layered pool terrace in Roswell
DESIGN MOVE 02

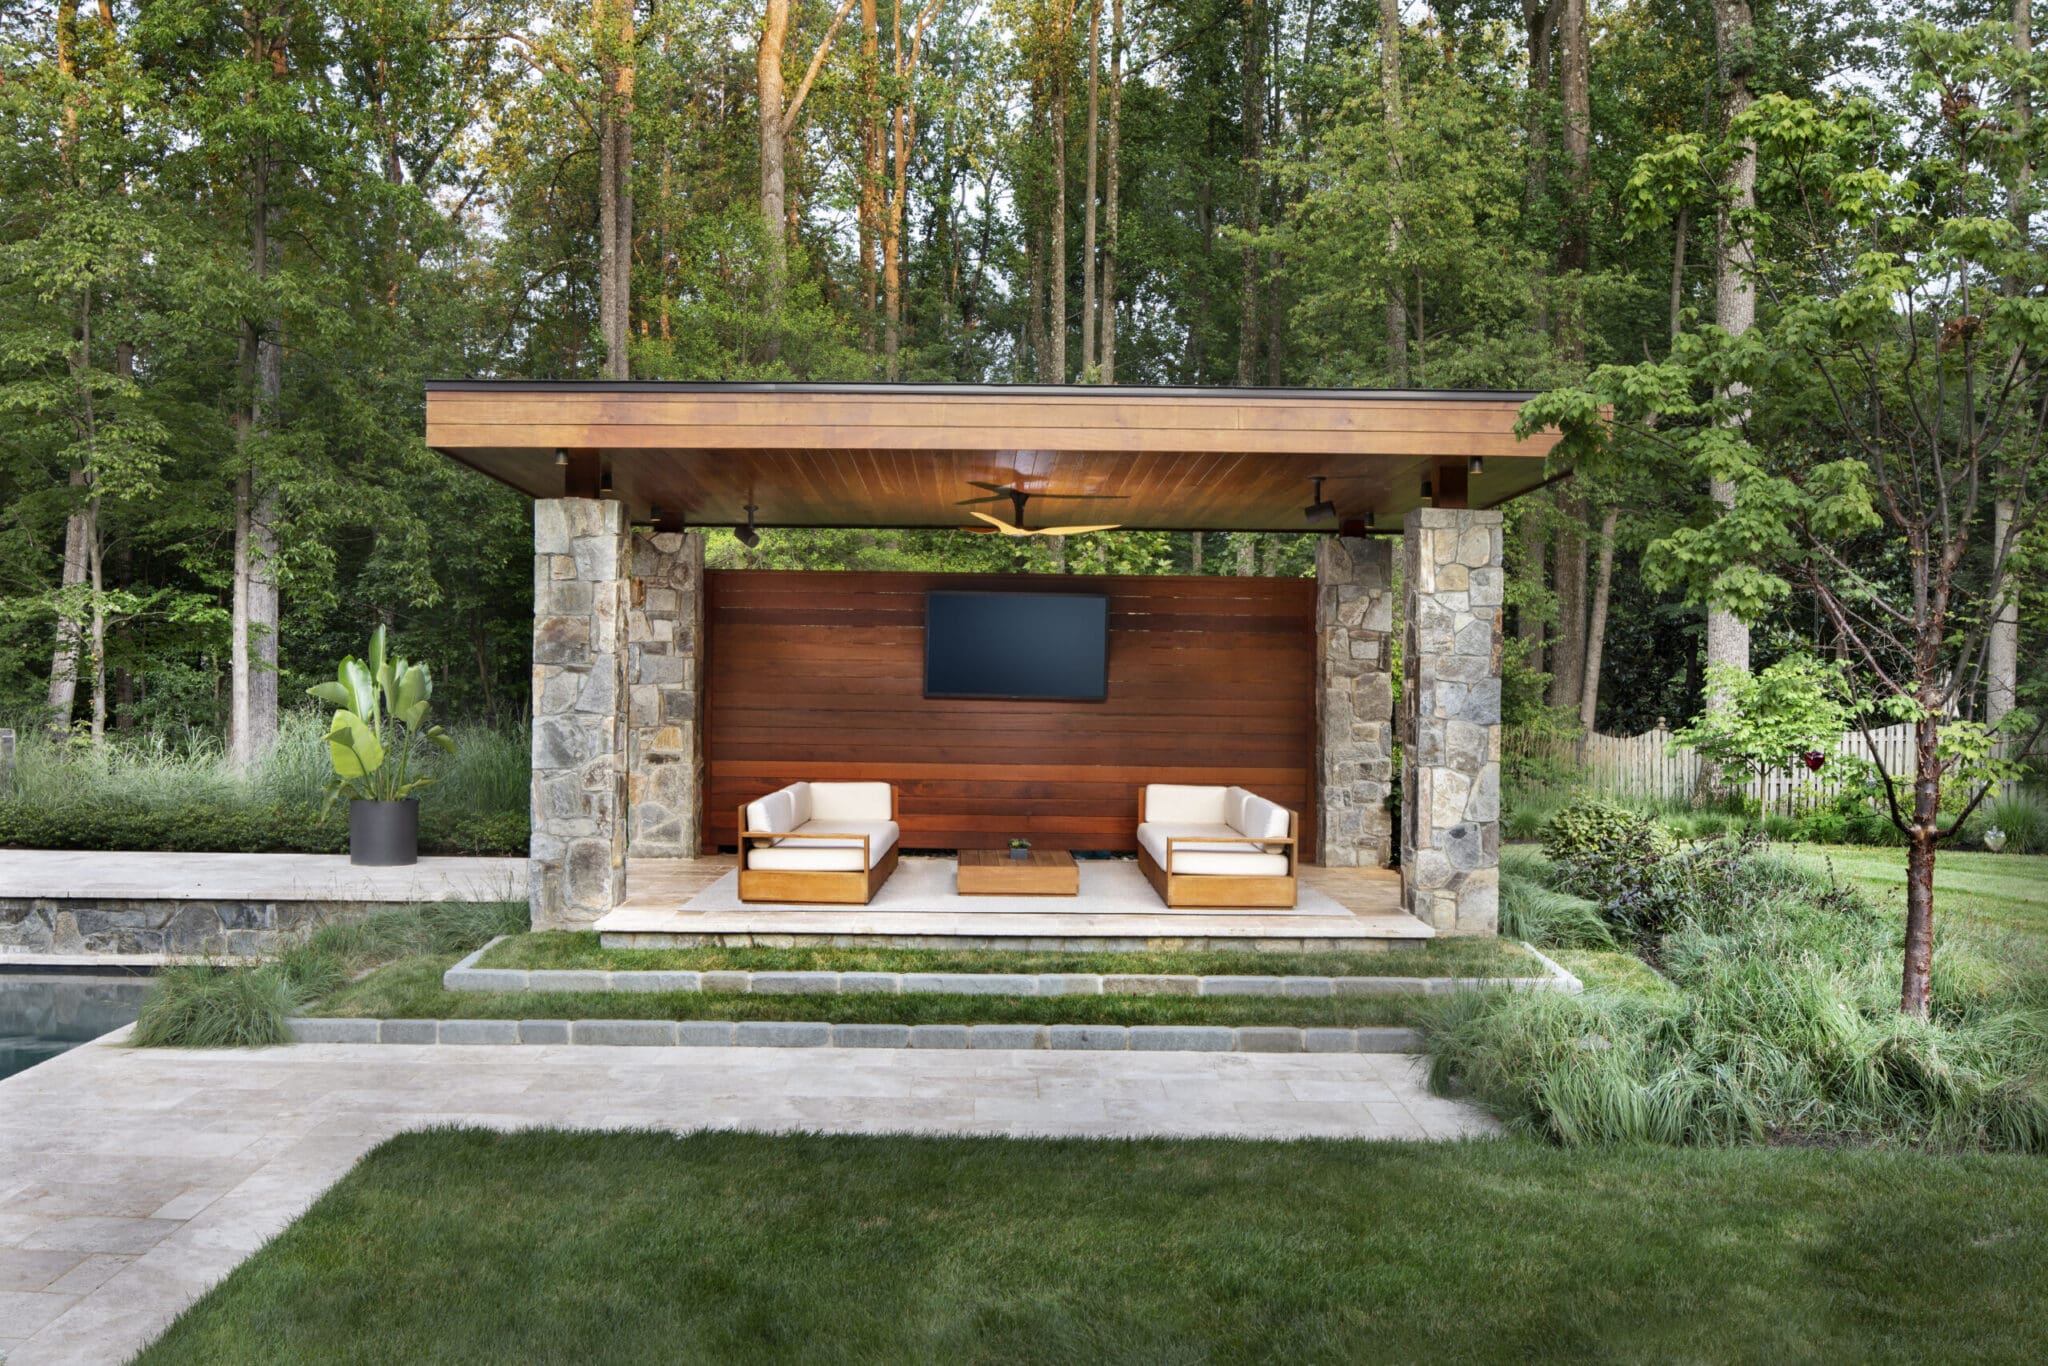
A Pavilion With Its Own Identity

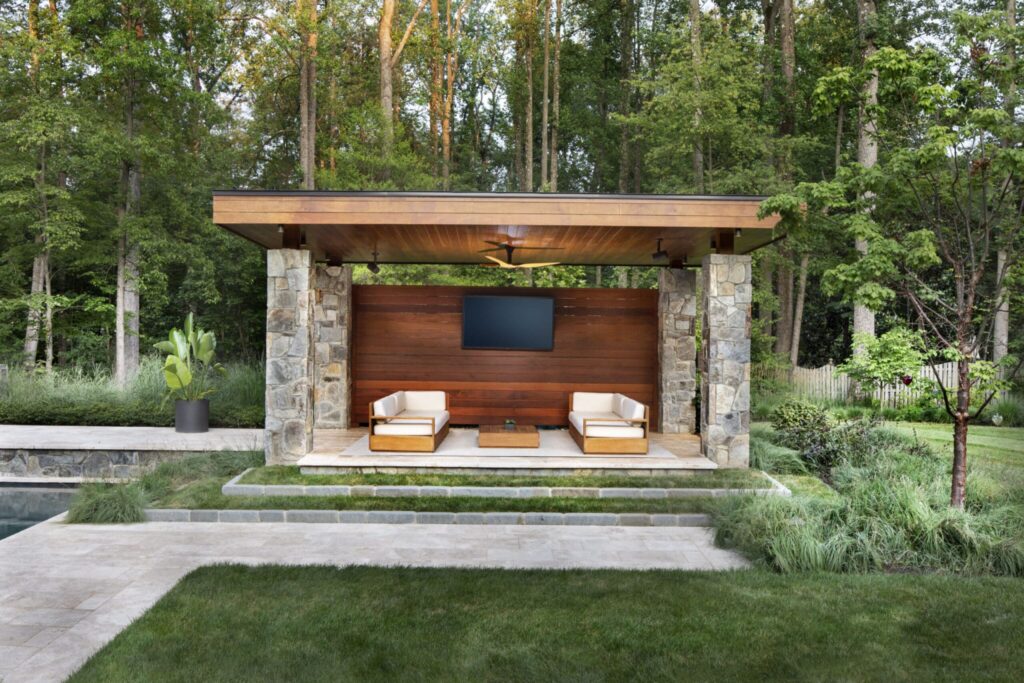
Stone columns, a detailed wood ceiling, layered lighting, and direct pool views make the pavilion feel architectural—not like an accessory added after the fact.

Outdoor kitchen and fireplace pavilion overlooking a Roswell pool
DESIGN MOVE 03

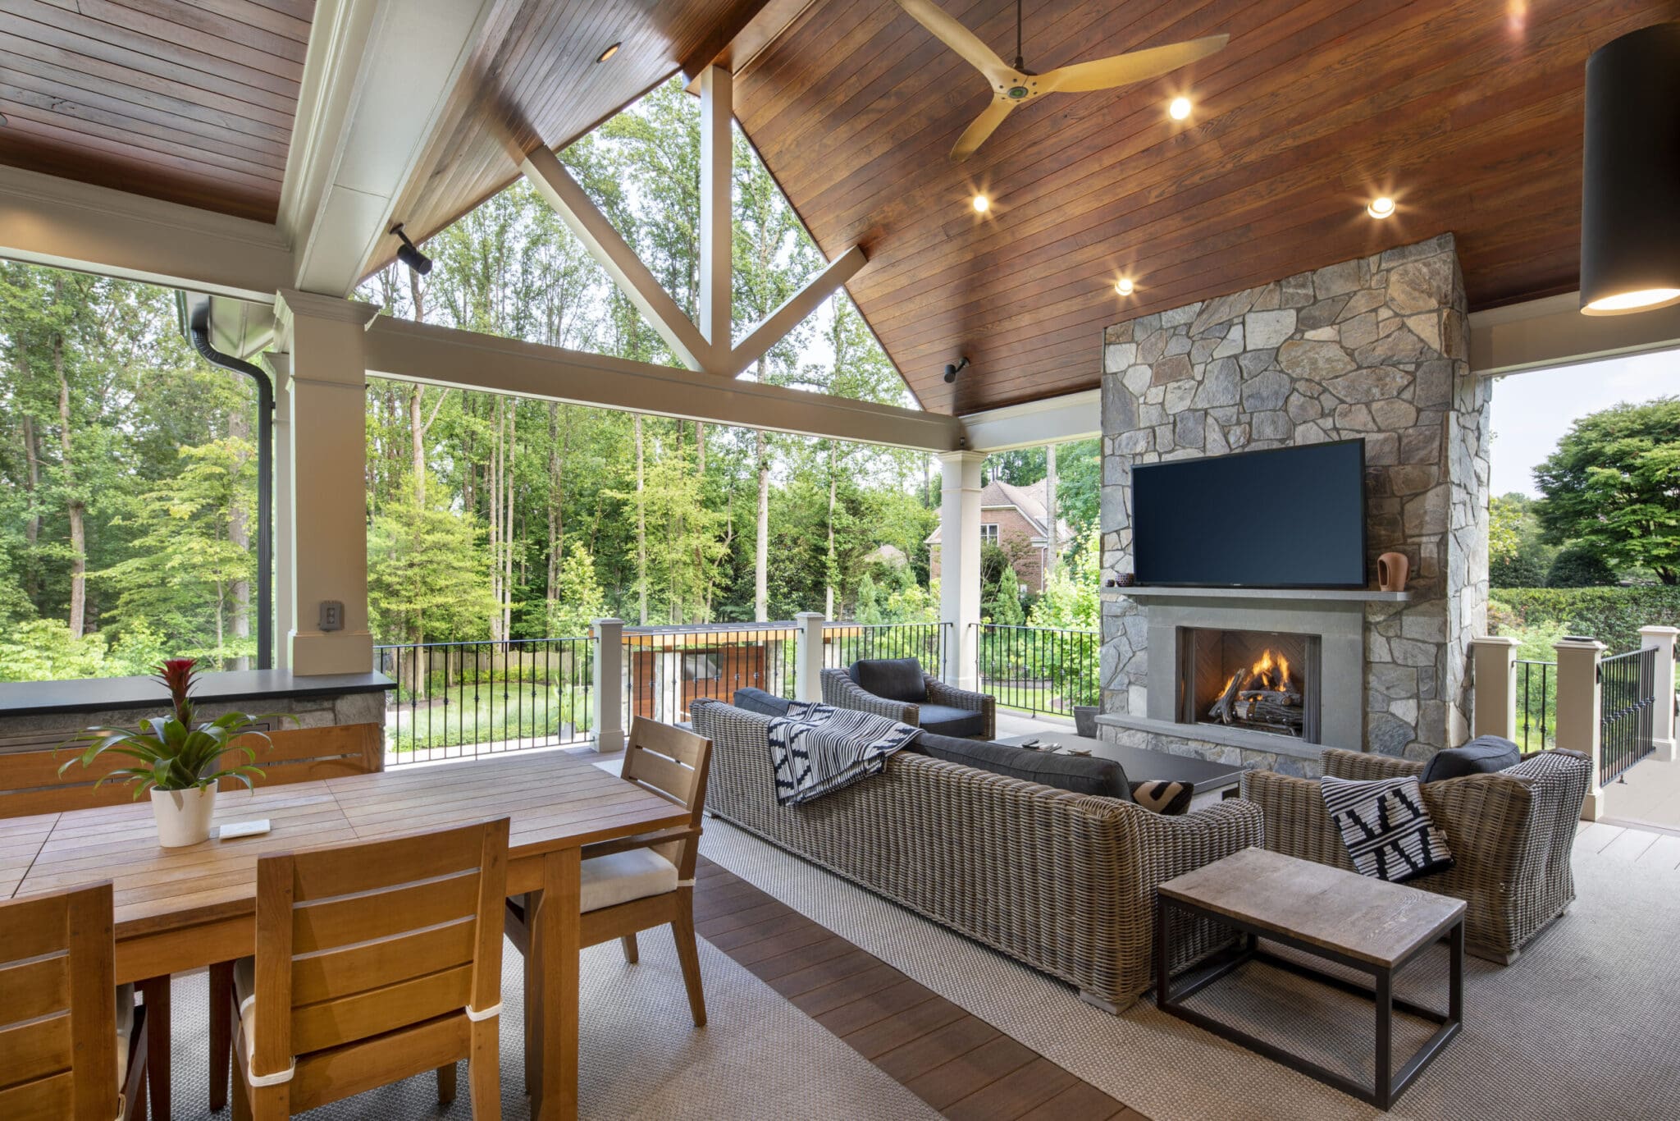
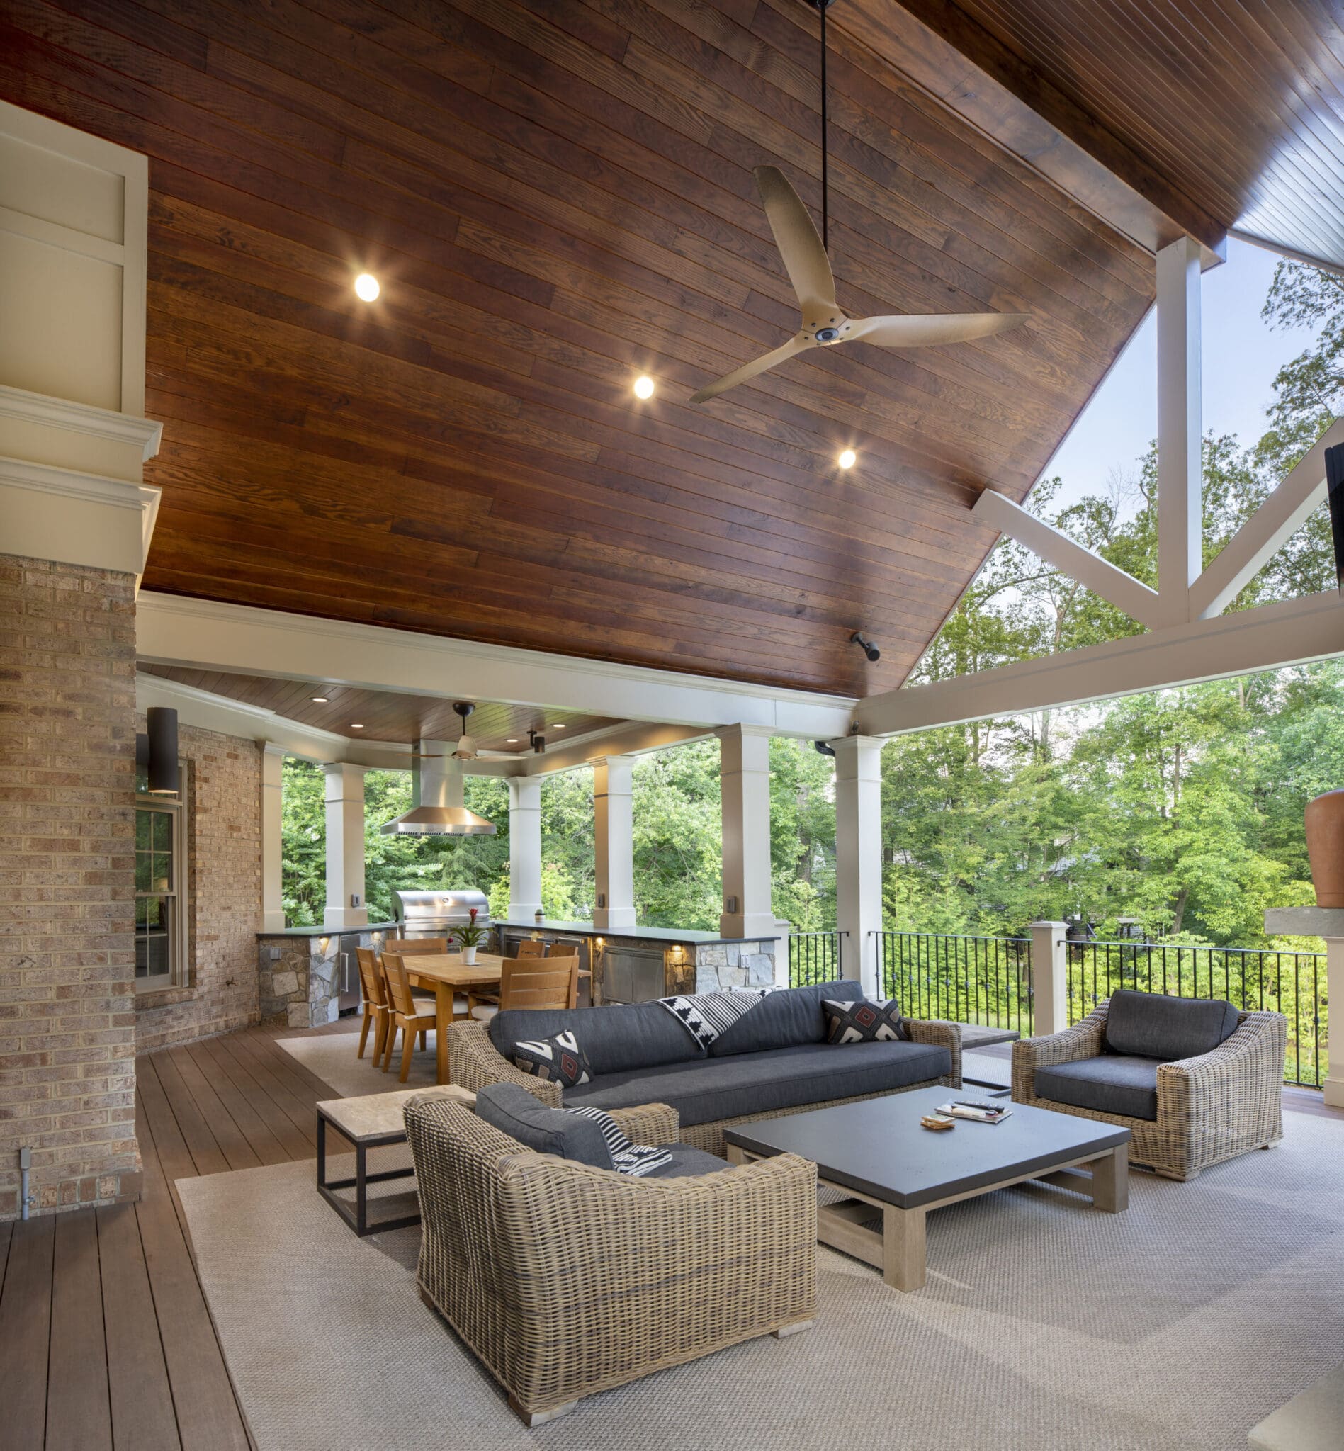
Upper + Lower Living Connected

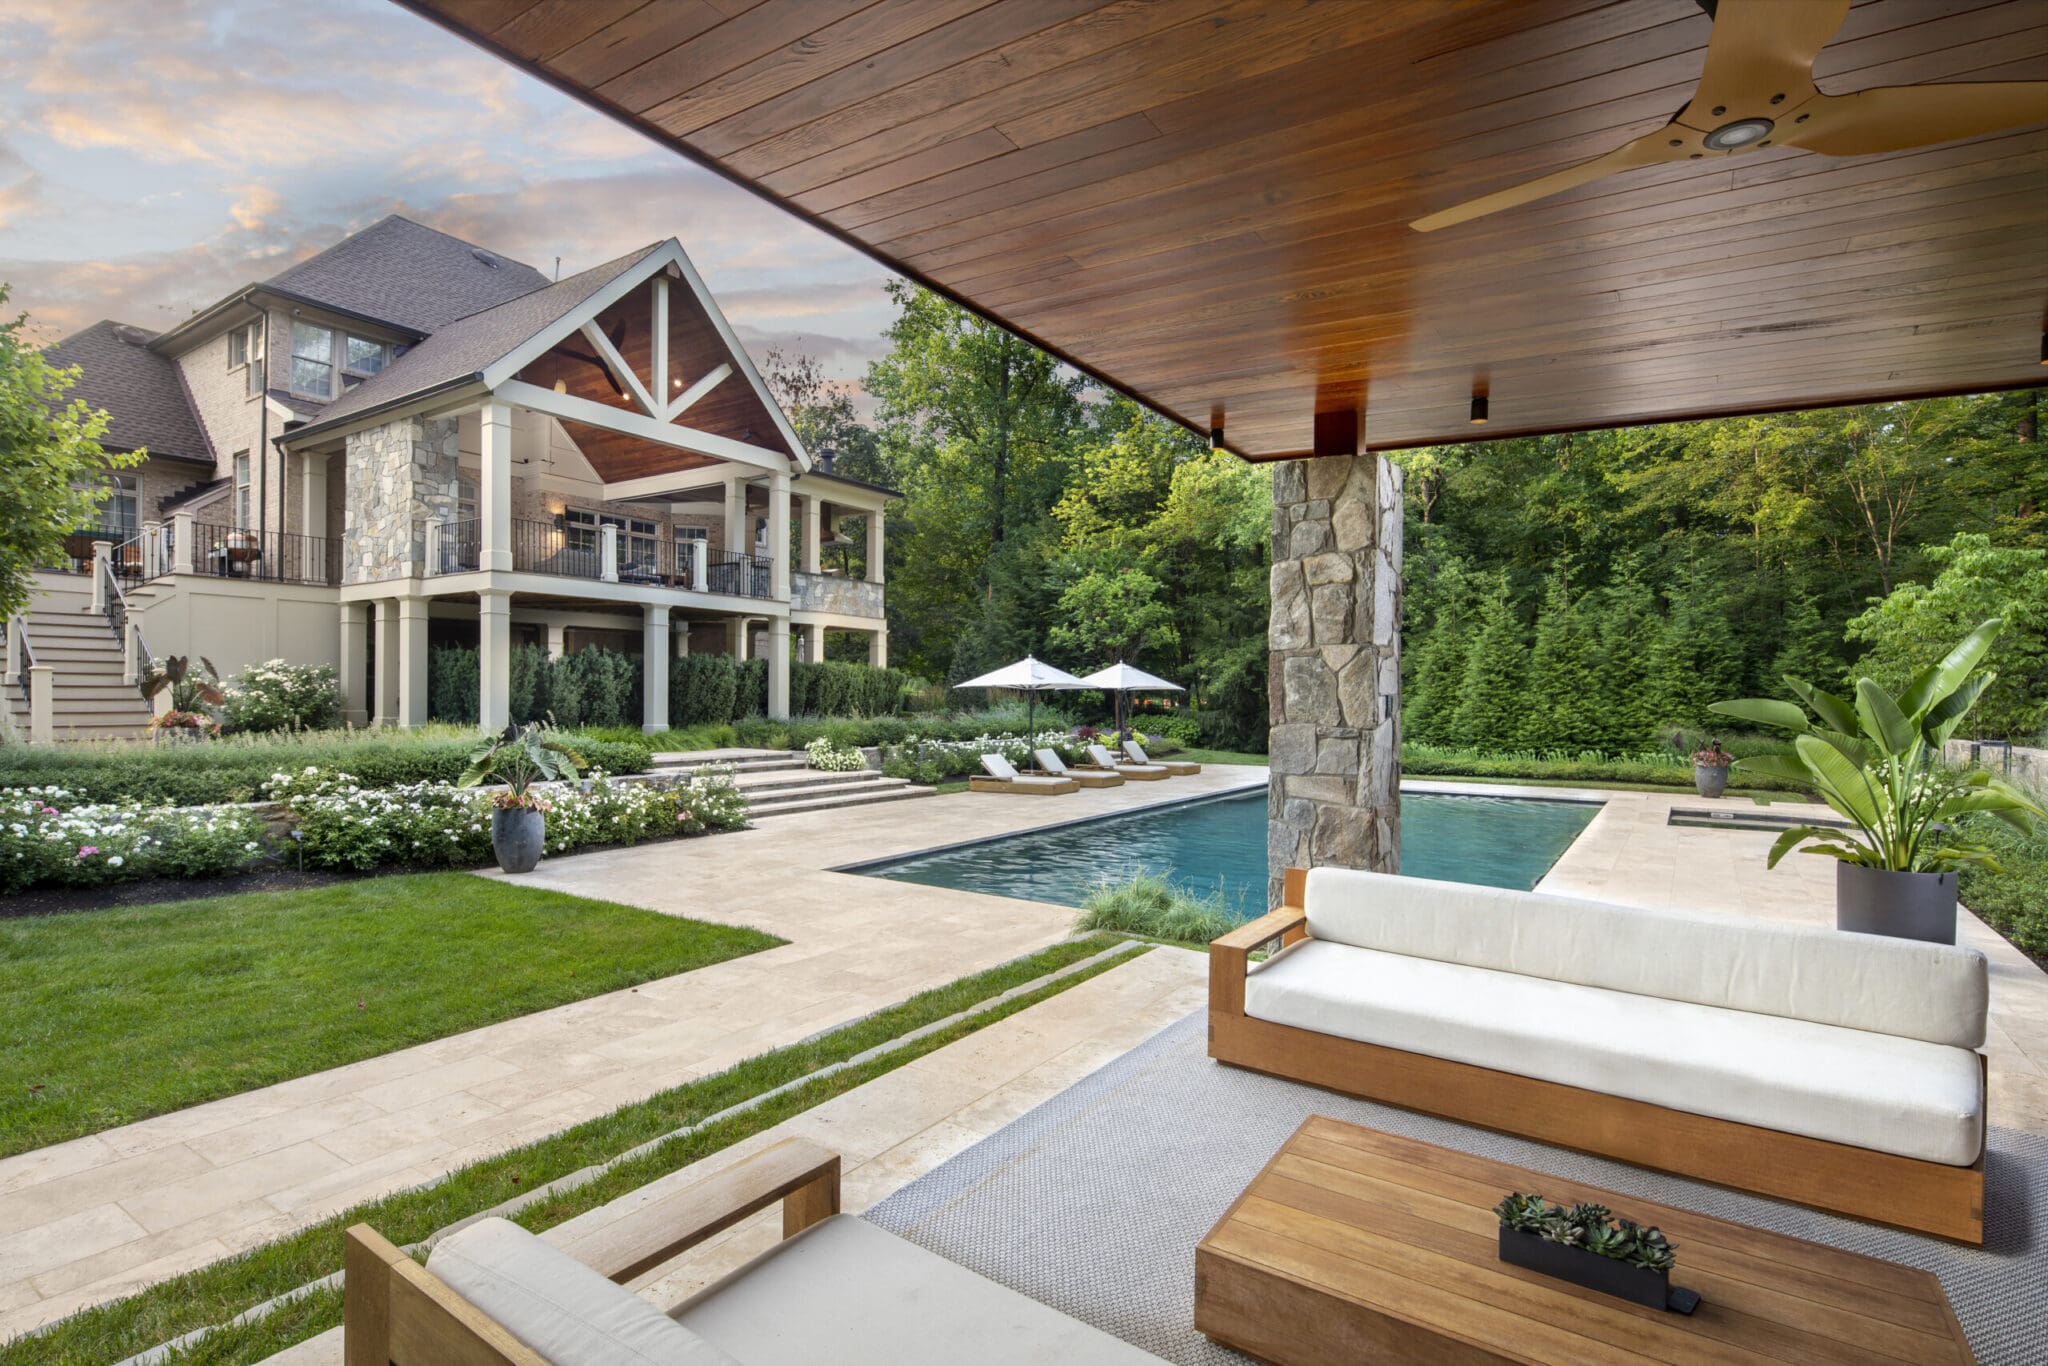
The elevated covered deck, outdoor kitchen, fireplace, and pool terrace work as related rooms, allowing the property to support different groups and seasons at once.
CONNECTED SERVICES

Every Detail Belongs to a Larger Plan

Explore the service disciplines and feature decisions working behind this finished environment.

Complete Property Design

See how pool, structures, grading, landscape, lighting, and circulation can be resolved under one plan.

Custom Pools + Spas

Explore water, geometry, integrated spas, finishes, hydraulics, and features shaped around the property.

Outdoor Living + Structures

Discover pool houses, pavilions, kitchens, fireplaces, and sheltered rooms beyond the water.

Features + Systems

Explore automatic covers, fire and water elements, lighting, automation, and the details that change use.

THE COMPLETE PROJECT

See the Environment From Every Angle

A closer look at the relationships between water, architecture, material, landscape, and the way the property is used.

RELATED PLANNING GUIDES

Planning Behind This Project

Planning a Pool House

Coordinate architecture, utilities and daily use before the structure is drawn.

Pergola, Pavilion or Pool House?

Compare structure types by function, enclosure and architectural role.

Planning an Outdoor Kitchen

Plan cooking, utilities, circulation and weather protection as one system.

NOW PLANNING 2027 TRANSFORMATIONS

Build the Property as One Complete Experience

The strongest projects begin with the whole property in view. Share what you are considering and we will help define the right next step.