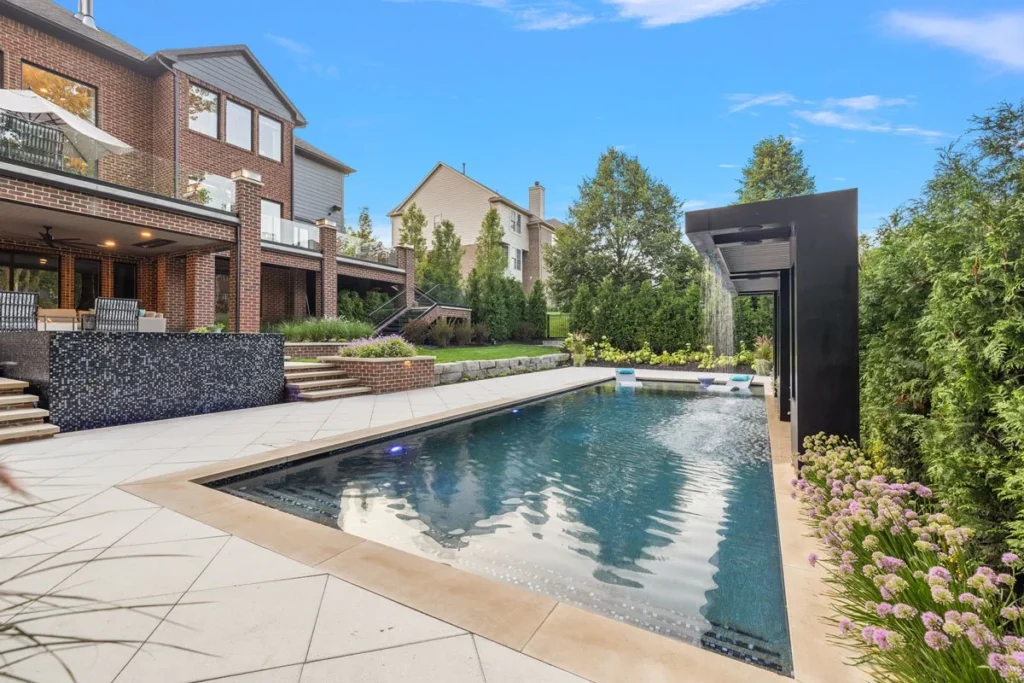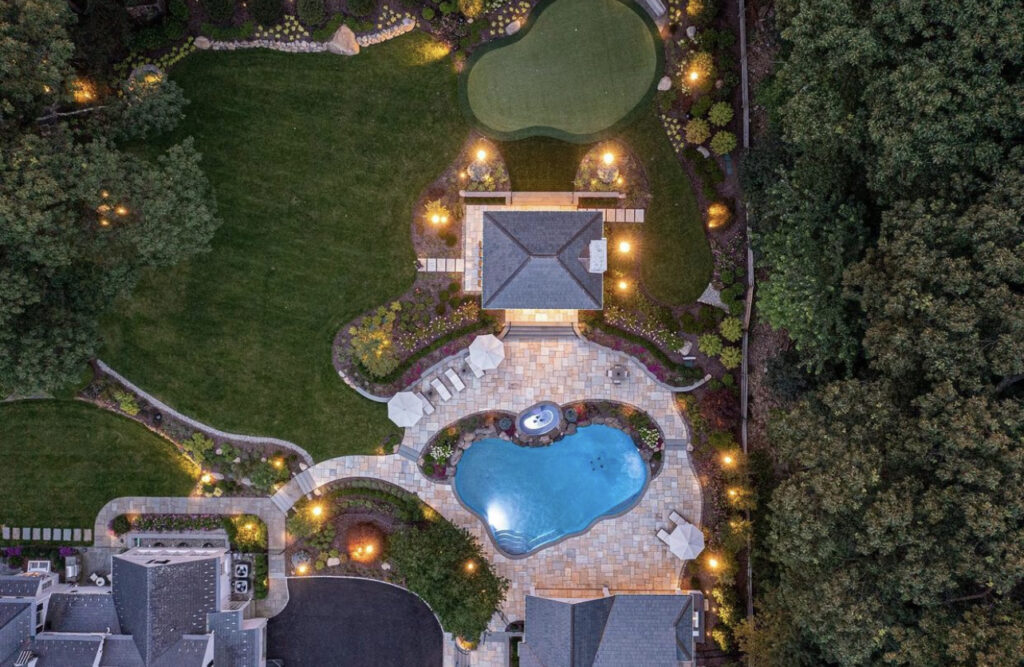
Quick answer
Yes, many septic properties can accommodate a custom pool and a complete outdoor environment. The answer depends less on lot acreage than on the usable buildable area left after the active system, reserve area, setbacks, easements, drainage and topography are mapped together.
Artistix studies those constraints at the beginning. That prevents a beautiful concept from being developed around space that the health department will not approve.
At a glance
- Pool foundation to absorption field: Georgia requires at least 15 feet of separation.
- Septic tank to improvements: Georgia's rule says septic tanks should be at least 10 feet from hardscape, drives, swimming pools and building foundations.
- Reserve field: The designated replacement area must be treated as part of the septic system, not as leftover yard.
- Review authority: Septic-related pool plans are reviewed by the local public health department.
- Schedule allowance: Artistix commonly carries an additional two to four weeks for health-department review, while making clear that actual timing varies.
- Starting records: Filed septic plans and as-built drawings are normally the first planning source.
Questions this guide answers
- Can a pool be built on a property with septic?
- How close can a pool, patio or wall be to a septic system?
- Does the reserve field matter if it is not currently in use?
- Who reviews the plans?
- Will a private septic locate be required?
- What happens if the recorded drawing does not match the site?
- How does septic affect pool placement, grading and the total project budget?
Start with the entire property, not the pool outline
On a sewered lot, the pool can often be studied primarily against zoning, topography, access and drainage. A septic lot adds an underground land-use system that may occupy a substantial part of the property.
The right first drawing is therefore not a pool sketch. It is a coordinated site plan showing the home, property lines, easements, setbacks, septic tank, active field, reserve field, existing and proposed grades, drainage paths, construction access and every proposed improvement.
This is where an integrated design-build approach matters. Moving the pool several feet can change the patio, retaining wall, pavilion, steps, drainage and landscape relationships. Artistix evaluates those moves as one composition rather than solving each trade independently.
Understand the three septic zones
The tank and supporting components
The tank receives wastewater and must remain serviceable. Lids, access points, distribution components and service routes cannot be treated as invisible simply because they are underground.
Georgia's on-site sewage rule says a septic tank should be at least 10 feet from hardscape, drives, swimming pools and building foundations. Artistix applies that baseline while also protecting access and any supporting system components shown on the approved septic plan. The county Board of Health may allow a lesser separation or require a greater one because of topography, site configuration, subsurface soils or groundwater conditions.
The active absorption field
The active field disperses treated effluent into suitable soil. Excavation, loading, compaction and redirected drainage can affect how that soil performs.
Georgia requires an absorption field to be at least 15 feet from a swimming-pool foundation. That is the governing baseline—not an Artistix preference. We also study the pool shell, overdig, deck, walls, equipment, utilities and construction activity because compliance and constructability involve more than the finished waterline alone.
The reserve field
The reserve field is not free space. It is protected so the system has a future replacement area if the active field reaches the end of its service life or requires replacement.
For planning purposes, Artistix applies the same seriousness to the reserve field as the active field. A pool plan that preserves today's field but consumes the reserve area may not be approvable or responsible.
How Artistix verifies the system
1. Collect the filed records
We normally begin with the septic permit, approved layout and available as-built or filed drawings. These records establish the documented locations and system configuration used for concept planning.
2. Compare the records with visible site evidence
Tank lids, cleanouts, grade changes, field conditions and homeowner history can help confirm whether the record appears consistent with the property.
3. Escalate only when uncertainty warrants it
A private septic utility locate is not automatically performed on every Artistix project. It may be requested when records are missing, contradictory or too imprecise; when later alterations are suspected; or when the proposed work approaches a critical area.
4. Design with construction realities included
The drawing must account for excavation limits, stockpiles, machines, concrete access and the protection of active and reserve areas during construction. Approval of the final layout does not make careless construction acceptable.
The review and permitting path
- Artistix gathers the available septic records and completes the coordinated site study.
- The proposed pool and outdoor improvements are documented in relation to the system.
- Septic-related plans are submitted to the applicable local public health department.
- The department reviews the proposal and may request clarification or revision.
- After approval, the department stamps or otherwise approves the septic-related plans and returns them for the next permitting step.
- Artistix then advances the approved package through the applicable building-permit process.
Artistix typically budgets two to four additional weeks for this review. That is a planning allowance, not a guaranteed agency turnaround. Missing records, unusual systems, revisions and seasonal workload can extend the process.
What can make a septic property difficult
- The active and reserve fields occupy most of the usable rear yard.
- The recorded plan is missing or does not align with visible conditions.
- The desired pool location interrupts tank access or future replacement access.
- A retaining wall, pavilion or large patio conflicts even when the pool water does not.
- Steep grades require walls or drainage work near protected soil.
- Construction access would cross or compact the field.
- The property is also constrained by buffers, easements, zoning setbacks or impervious limits.
These conditions do not always end the project. They may change its placement, shape, phasing or scope—and they should be discovered before major design time is spent.
The Artistix approach
We do not treat septic approval as a paperwork problem at the end of design. We treat it as a physical design input from the first site plan.
That means the pool, terraces, structures, grading, drainage, equipment, utilities, planting and construction route are studied together. The result is not simply a pool that fits around septic. It is a property that still feels intentional after every real constraint has been respected.
Before you begin
Gather these items if available:
- Septic permit and approved plan
- As-built or filed system drawing
- Boundary or topographic survey
- Records of repairs, expansions or replacements
- Information about bedrooms or additions that may have changed system capacity
- Your full outdoor wish list, including pool, spa, structures, kitchens, walls and lawn
Do not draw a pool around an assumed field location or rely only on a homeowner sketch. Begin with the best filed information available, then resolve uncertainty proportionally.
Primary source: Georgia on-site sewage management rules. The cited statewide separation wording was checked October 6, 2026; property-specific local health review still controls the proposed work.